This one-owner home in Wedgewood Heights has created many happy memories, and now it’s ready for a new family to make memories of their own. With 4 bedrooms, 2½ baths, and two living areas, there’s plenty of space for every day living, gatherings, and entertaining guests.
The updated kitchen is a highlight with Silestone countertops, wood cabinets, pull-out drawers, and a gas stove. Two living areas give you options for how you use the space, whether you need an extra TV room, playroom, office, or just a place to spread out.
Outside, the large fenced backyard gives you room for kids, pets, gardening, or entertaining, and the two-car garage provides plenty of parking and storage.
For years, this house has been more than an address—it has been home to one family and a lifetime of memories. Now the door is open for someone new to call it home and begin making memories of their own.
For sale
$265,000
7415 Westminster Pl, Fort Smith, AR 72903
4beds
1,954sqft
Single Family Residence
Built in ----
0.31 Acres Lot
$260,100 Zestimate®
$136/sqft
$-- HOA
What's special
Two-car garageUpdated kitchenLarge fenced backyardGas stoveSilestone countertopsPull-out drawersWood cabinets
- 17 days
- 542
- 66
Likely to sell faster than
Zillow last checked:
Listing updated:
Listed by:
Mike and Mika Realty Group 479-629-6699,
Keller Williams Platinum Realty 479-434-3000
Source: Western River Valley BOR,MLS#: 1091692Originating MLS: Fort Smith Board of Realtors
Facts & features
Interior
Bedrooms & bathrooms
- Bedrooms: 4
- Bathrooms: 3
- Full bathrooms: 2
- 1/2 bathrooms: 1
Heating
- Central, Gas
Cooling
- Central Air, Electric
Appliances
- Included: Some Electric Appliances, Dishwasher, Disposal, Gas Water Heater, Microwave Hood Fan, Microwave, Range, Plumbed For Ice Maker
- Laundry: Electric Dryer Hookup, Washer Hookup, Dryer Hookup
Features
- Built-in Features, Ceiling Fan(s), Quartz Counters
- Flooring: Carpet, Ceramic Tile, Vinyl
- Windows: Blinds
- Number of fireplaces: 1
- Fireplace features: Gas Starter
Interior area
- Total interior livable area: 1,954 sqft
Video & virtual tour
Property
Parking
- Total spaces: 2
- Parking features: Attached, Garage, Garage Door Opener
- Has attached garage: Yes
- Covered spaces: 2
Features
- Levels: Three Or More,Multi/Split,Tri-Level
- Patio & porch: Patio
- Exterior features: Concrete Driveway
- Fencing: Back Yard,Chain Link
Lot
- Size: 0.31 Acres
- Dimensions: 141 x 95
- Features: Cleared, Cul-De-Sac, Subdivision
Details
- Parcel number: 1847901120000000
- Special conditions: None
Construction
Type & style
- Home type: SingleFamily
- Property subtype: Single Family Residence
Materials
- Brick, Vinyl Siding
- Foundation: Crawlspace, Slab
- Roof: Architectural,Shingle
Utilities & green energy
- Sewer: Public Sewer
- Water: Public
- Utilities for property: Cable Available, Electricity Available, Natural Gas Available, Phone Available, Sewer Available, Water Available
Community & HOA
Community
- Subdivision: Wedgewood Heights
Location
- Region: Fort Smith
Financial & listing details
- Price per square foot: $136/sqft
- Tax assessed value: $217,135
- Annual tax amount: $624
- Date on market: 10/6/2026
- Road surface type: Paved
Estimated market value
$260,100
$247,000 - $273,000
$2,094/mo
Price history
| Date | Event | Price |
|---|---|---|
| 10/6/2026 | Listed for sale | $265,000$136/sqft |
Source: Western River Valley BOR #1091692 Report a problem | ||
Public tax history
| Year | Property taxes | Tax assessment |
|---|---|---|
| 2025 | $624 -15.2% | $21,280 |
| 2024 | $735 -9.3% | $21,280 |
| 2023 | $810 -5.8% | $21,280 |
| 2022 | $860 | $21,280 |
| 2021 | $860 | $21,280 -26.8% |
| 2020 | $860 | $29,070 -1.9% |
| 2019 | $860 -2.8% | $29,620 |
| 2018 | $885 +15.4% | $29,620 |
| 2017 | $767 | $29,620 |
| 2016 | $767 | $29,620 |
| 2015 | $767 | $29,620 +39.2% |
| 2014 | $767 -31.3% | $21,280 |
| 2013 | $1,117 | $21,280 |
| 2012 | $1,117 | $21,280 |
| 2011 | $1,117 +45.6% | $21,280 |
| 2010 | $767 | $21,280 |
| 2009 | $767 | $21,280 |
| 2008 | $767 | $21,280 |
| 2007 | $767 | $21,280 |
| 2006 | -- | $21,280 |
| 2005 | -- | $21,280 |
| 2004 | -- | $21,280 |
| 2003 | -- | $21,280 |
| 2002 | -- | $21,280 +2.9% |
| 2001 | -- | $20,690 |
| 2000 | -- | $20,690 |
Find assessor info on the county website
Monthly payment
Est. payment
Payment breakdown
Explore the cost of this home by adjusting the details. Changes won't be saved.Climate risks
Neighborhood: 72903
Nearby schools
Schools provided by the listing agent
- Elementary: Woods
- Middle: Chaffin
- High: Southside
- District: Fort Smith
Source: Western River Valley BOR. This data may not be complete. We recommend contacting the local school district to confirm school assignments for this home.


Similar homes
- $262,0003 bd2 ba1.7k sqft5311 S Y Cir, Fort Smith, AR 72903For Sale
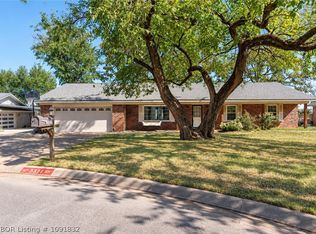 MLS ID #1091832, Shelly Blaylock, River City Realty, LLC. Western River Valley BOR
 - $249,9003 bd2 ba1.8k sqft8206 Williamsburg Rd, Fort Smith, AR 72903For Sale
 MLS ID #1091406, Jason Kilbreath, Keller Williams Platinum Realty. Western River Valley BOR
 - $293,9003 bd2 ba2.4k sqft2017 S 70th St, Fort Smith, AR 72903For Sale
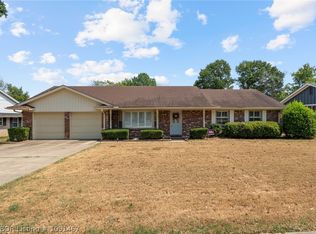 MLS ID #1091467, Vicki Bush, Keller Williams Platinum Realty. Western River Valley BOR
 - $249,9003 bd2 ba1.6k sqft5418 S 93rd Cir, Fort Smith, AR 72903For Sale
 MLS ID #1092244, Amanda Rainwater, O'Neal Real Estate- Fort Smith. Western River Valley BOR
