Two doors, existing income, and room to improve the numbers.** 4414 Windsor Drive presents an opportunity to acquire an income-producing duplex with both units currently rented—one at $930 per month and the other at $950 per month generating $22,560 in scheduled gross rental income annually. At the $249,900 asking price, current rents represent an approximate 9.0% gross annual yield before expenses, with additional upside potential for an investor willing to make strategic improvements and evaluate future rental rates.
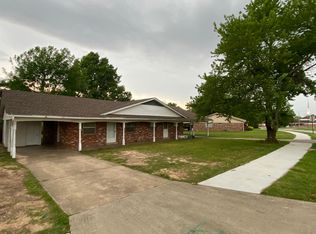
Each side offers a practical 2-bedroom, 2-bath layout with an attached one-car garage, giving tenants the privacy and everyday functionality that can help support long-term rental appeal. The interiors feature spacious living areas, fireplaces, separate dining spaces, walk-in closets, and individual laundry areas. The brick exterior and side-by-side configuration also make this an approachable property for an investor looking to add a duplex to an existing portfolio or enter the multifamily market with just two units to manage.Location adds another layer to the investment story. The property is positioned near public and private schools, a city library, and everyday Fort Smith amenities, helping place tenants within convenient reach of the places they use regularly.With income already in place and potential to create additional value through updates and future rent adjustments, 4414 Windsor Drive offers both immediate cash-flow potential and a path toward stronger future performance**. Whether the goal is to hold for income, improve operations over time, or build a larger rental portfolio, the fundamentals here give an investor several ways to approach the opportunity.
For sale
$249,900
4414 Windsor Dr, Fort Smith, AR 72904
4beds
4baths
2,228sqft
Duplex, Multi Family
Built in 1970
-- sqft lot
$243,700 Zestimate®
$112/sqft
$-- HOA
What's special
Attached one-car garageIndividual laundry areasWalk-in closetsSeparate dining spacesSide-by-side configurationBrick exterior
- 57 days
- 314
- 31
Zillow last checked:
Listing updated:
Listed by:
Team Shoppach 479-461-4190,
O'Neal Real Estate- Fort Smith 479-242-4609
Source: Western River Valley BOR,MLS#: 1091475Originating MLS: Fort Smith Board of Realtors
Facts & features
Interior
Bedrooms & bathrooms
- Bedrooms: 4
- Bathrooms: 4
Heating
- Central
Cooling
- Central Air
Appliances
- Included: Dishwasher, Electric Water Heater, Disposal, Range
- Laundry: Electric Dryer Hookup
Features
- Flooring: Carpet, Ceramic Tile
- Basement: None
- Has fireplace: Yes
- Fireplace features: Living Room
Interior area
- Total interior livable area: 2,228 sqft
Video & virtual tour
Property
Parking
- Total spaces: 1
- Parking features: Attached, Garage, Two Spaces, Garage Door Opener
- Has attached garage: Yes
- Covered spaces: 1
Features
- Levels: One
- Stories: 1
- Patio & porch: Brick
- Exterior features: Concrete Driveway
- Fencing: None
Lot
- Size: 10,114 Square Feet
- Dimensions: 80 x 129
- Features: Level, Not In Subdivision
Details
- Parcel number: 1777402130000000
- Special conditions: None
Construction
Type & style
- Home type: MultiFamily
- Architectural style: Ranch,Traditional
- Property subtype: Duplex, Multi Family
Materials
- Brick
- Foundation: Slab
- Roof: Architectural,Shingle
Condition
- Year built: 1970
Community & HOA
Community
- Features: Near Schools
- Subdivision: Sutton Estates #2
Location
- Region: Fort Smith
Financial & listing details
- Price per square foot: $112/sqft
- Annual tax amount: $1,648
- Date on market: 8/28/2026
- Road surface type: Paved
Estimated market value
$243,700
$232,000 - $256,000
$714/mo
Price history
| Date | Event | Price |
|---|---|---|
| 8/28/2026 | Listed for sale | $249,900+29.5%$112/sqft |
Source: Western River Valley BOR #1091475 Report a problem | ||
| 3/6/2024 | Sold | $193,000-10.2%$87/sqft |
Source: Western River Valley BOR #1068456 Report a problem | ||
| 2/28/2024 | Pending sale | $215,000$96/sqft |
Source: Western River Valley BOR #1068456 Report a problem | ||
| 11/28/2023 | Price change | $215,000-2.3%$96/sqft |
Source: Western River Valley BOR #1068456 Report a problem | ||
| 11/13/2023 | Price change | $220,000-4.3%$99/sqft |
Source: Western River Valley BOR #1068456 Report a problem | ||
| 10/23/2023 | Listed for sale | $230,000$103/sqft |
Source: Western River Valley BOR #1068456 Report a problem | ||
Public tax history
Tax history is unavailable.
Monthly payment
Est. payment
Payment breakdown
Explore the cost of this home by adjusting the details. Changes won't be saved.Climate risks
Neighborhood: 72904
Nearby schools
Schools provided by the listing agent
- Elementary: Sunnymede
- Middle: Kimmons
- High: Northside
Source: Western River Valley BOR. This data may not be complete. We recommend contacting the local school district to confirm school assignments for this home.


Similar homes
- $269,9005 bd4 ba2.8k sqft4604 Windsor Dr, Fort Smith, AR 72904For Sale
 MLS ID #1091477, Team Shoppach, O'Neal Real Estate- Fort Smith. Western River Valley BOR
 - $207,0003 bd2 ba1.4k sqft2108 N 47th Ter, Fort Smith, AR 72904For Sale
 MLS ID #1091328, Grecia Kalua, O'Neal Real Estate. Western River Valley BOR
 - $220,0003 bd2 ba1.4k sqft1919 N 55th Pl, Fort Smith, AR 72904For Sale
 MLS ID #1091456, Ethan Adams, TRUVI REALTY. Western River Valley BOR
 - $249,9003 bd2 ba1.8k sqft8206 Williamsburg Rd, Fort Smith, AR 72903For Sale
 MLS ID #1091406, Jason Kilbreath, Keller Williams Platinum Realty. Western River Valley BOR
