4604 Windsor Drive offers a compelling setup for an investor looking for existing rental income with a clear path to additional upside. This brick duplex features two spacious units, each with two full baths. The three-bedroom unit currently rents for $1,250 per month, while the two-bedroom unit rents for $900 per month, producing $2,150 in combined monthly rent. Inside, both units offer comfortable living spaces, fireplaces, dedicated dining areas, functional kitchens, in-unit laundry areas, and generous bedroom and storage space. One of the more interesting opportunities is found in the two-bedroom unit, where an additional room provides the potential to create a third bedroom, offering a future owner the ability to increase rental income and add value to the property. Outside, the property includes ample off-street parking with a large covered carport, all wrapped in the durability and character of its single-level brick construction. With established tenants and income already in place, plus an identifiable opportunity to improve future returns, 4604 Windsor Drive gives an investor both cash flow today and room to grow tomorrow.
For sale
$269,900
4604 Windsor Dr, Fort Smith, AR 72904
5beds
4baths
2,858sqft
Duplex, Multi Family
Built in 1971
-- sqft lot
$-- Zestimate®
$94/sqft
$-- HOA
What's special
Brick duplexAmple off-street parkingTwo spacious unitsIn-unit laundry areasLarge covered carportSingle-level brick constructionDedicated dining areas
- 55 days
- 249
- 22
Zillow last checked:
Listing updated:
Listed by:
Team Shoppach 479-461-4190,
O'Neal Real Estate- Fort Smith 479-242-4609
Source: Western River Valley BOR,MLS#: 1091477Originating MLS: Fort Smith Board of Realtors
Facts & features
Interior
Bedrooms & bathrooms
- Bedrooms: 5
- Bathrooms: 4
Heating
- Central, Gas
Cooling
- Central Air, Electric
Appliances
- Included: Dishwasher, Gas Water Heater, Range, Refrigerator
- Laundry: Electric Dryer Hookup
Features
- Flooring: Carpet, Laminate, Vinyl
- Windows: Single Pane, Storm Window(s)
- Basement: None
- Has fireplace: Yes
- Fireplace features: Family Room, Gas Starter
Interior area
- Total interior livable area: 2,858 sqft
Video & virtual tour
Property
Parking
- Total spaces: 2
- Parking features: Attached Carport, Covered, Other, Two Spaces
- Has carport: Yes
- Covered spaces: 2
Features
- Levels: One
- Stories: 1
- Patio & porch: Enclosed
- Exterior features: Concrete Driveway
- Fencing: Back Yard
Lot
- Size: 0.27 Acres
- Dimensions: 104 x 125 x 95 x 106
- Features: Central Business District, Cleared, Corner Lot, Not In Subdivision
Details
- Parcel number: 1777401930000000
- Special conditions: None
Construction
Type & style
- Home type: MultiFamily
- Architectural style: Ranch,Traditional
- Property subtype: Duplex, Multi Family
Materials
- Brick
- Foundation: Slab
- Roof: Architectural,Shingle
Condition
- Year built: 1971
Utilities & green energy
- Sewer: Public Sewer
- Water: Public
- Utilities for property: Cable Available, Electricity Available, Natural Gas Available, Phone Available, Sewer Available, Water Available
Community & HOA
Community
- Features: Curbs, Near Schools
- Security: Smoke Detector(s)
- Subdivision: Sutton Estates #2
Location
- Region: Fort Smith
Financial & listing details
- Price per square foot: $94/sqft
- Tax assessed value: $223,845
- Annual tax amount: $1,665
- Date on market: 8/28/2026
- Road surface type: Paved
Estimated market value
Not available
Estimated sales range
Not available
Not available
Price history
| Date | Event | Price |
|---|---|---|
| 8/28/2026 | Listed for sale | $269,900+29.8%$94/sqft |
Source: Western River Valley BOR #1091477 Report a problem | ||
| 6/19/2023 | Sold | $208,000-5.5%$73/sqft |
Source: Western River Valley BOR #1063532 Report a problem | ||
| 3/4/2023 | Pending sale | $220,000$77/sqft |
Source: Western River Valley BOR #1063532 Report a problem | ||
| 2/27/2023 | Listed for sale | $220,000+91.5%$77/sqft |
Source: Western River Valley BOR #1063532 Report a problem | ||
| 4/15/2019 | Sold | $114,900$40/sqft |
Source: Western River Valley BOR #1023520 Report a problem | ||
| 2/26/2019 | Pending sale | $114,900$40/sqft |
Source: Chuck Fawcett-Van Buren #1023520 Report a problem | ||
| 2/19/2019 | Listed for sale | $114,900$40/sqft |
Source: Chuck Fawcett-Van Buren #1023520 Report a problem | ||
Public tax history
| Year | Property taxes | Tax assessment |
|---|---|---|
| 2025 | $1,814 +9% | $31,540 +10% |
| 2024 | $1,665 | $28,670 |
| 2023 | $1,665 | $28,670 |
| 2022 | $1,665 | $28,670 |
| 2021 | $1,665 | $28,670 |
| 2020 | $1,665 +11.7% | $28,670 +11.7% |
| 2019 | $1,490 | $25,660 |
| 2018 | $1,490 +10.6% | $25,660 |
| 2017 | $1,347 | $25,660 |
| 2016 | $1,347 | $25,660 |
| 2015 | $1,347 -11.3% | $25,660 -11.3% |
| 2014 | $1,519 0% | $28,930 |
| 2013 | $1,519 | $28,930 |
| 2012 | $1,519 | $28,930 |
| 2011 | $1,519 | $28,930 |
| 2010 | $1,519 +9.3% | $28,930 +9.3% |
| 2009 | $1,390 | $26,470 |
| 2008 | $1,390 +14.7% | $26,470 +14.7% |
| 2007 | $1,212 | $23,078 +10% |
| 2006 | -- | $20,980 |
| 2005 | -- | $20,980 |
| 2004 | -- | $20,980 |
| 2003 | -- | $20,980 |
| 2002 | -- | $20,980 +47.4% |
| 2001 | -- | $14,230 |
| 2000 | -- | $14,230 |
Find assessor info on the county website
Monthly payment
Est. payment
Payment breakdown
Explore the cost of this home by adjusting the details. Changes won't be saved.Climate risks
Neighborhood: 72904
Nearby schools
Schools provided by the listing agent
- Elementary: Sunnymede
- Middle: Kimmons
- High: Northside
Source: Western River Valley BOR. This data may not be complete. We recommend contacting the local school district to confirm school assignments for this home.


Similar homes
- $249,9004 bd4 ba2.2k sqft4414 Windsor Dr, Fort Smith, AR 72904For Sale
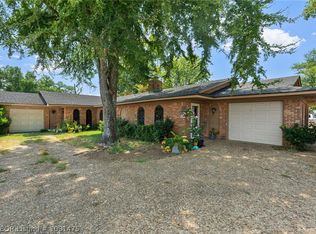 MLS ID #1091475, Team Shoppach, O'Neal Real Estate- Fort Smith. Western River Valley BOR
 - $258,0004 bd3 ba2.1k sqft1910 N 46th Ter, Fort Smith, AR 72904For Sale
 MLS ID #1089780, Jan Dyer, Warnock Real Estate LLC. Western River Valley BOR
 - $269,9004 bd3 ba2.8k sqft3900 Park Ave, Fort Smith, AR 72903For Sale
 MLS ID #1091619, Jason Burt, O'Neal Real Estate. Western River Valley BOR
 - $207,0003 bd2 ba1.4k sqft2108 N 47th Ter, Fort Smith, AR 72904For Sale
 MLS ID #1091328, Grecia Kalua, O'Neal Real Estate. Western River Valley BOR
