Established neighborhood, wonderful tree shaded lot. Spacious living room, den combo opening to eat-in kitchen. Wonderful enclosed sunroom to enjoy the outdoors without the bugs. Garage was enclosed making a great sized main bedroom with full bath, 3 additional bedrooms on the south side of the home with 2nd main bedroom and two others. Nice fenced yard, close to schools, churches and shopping. Family home, lovingly cared for. Just needs you! Agent is related to seller.
For sale
Price cut: $6.9K (8/31)
$258,000
1910 N 46th Ter, Fort Smith, AR 72904
4beds
2,108sqft
Single Family Residence
Built in 1960
10,358 Square Feet Lot
$252,800 Zestimate®
$122/sqft
$-- HOA
What's special
Wonderful tree shaded lotEat-in kitchenNice fenced yard
- 125 days
- 98
- 5
Zillow last checked:
Listing updated:
Listed by:
Jan Dyer 479-461-1680,
Warnock Real Estate LLC 479-434-2818
Source: Western River Valley BOR,MLS#: 1089780Originating MLS: Fort Smith Board of Realtors
Facts & features
Interior
Bedrooms & bathrooms
- Bedrooms: 4
- Bathrooms: 3
- Full bathrooms: 3
Heating
- Central, Gas
Cooling
- Central Air, Electric
Appliances
- Included: Dishwasher, Disposal, Gas Water Heater, Oven
- Laundry: Electric Dryer Hookup, Washer Hookup, Dryer Hookup
Features
- Attic, Ceiling Fan(s), Eat-in Kitchen, Split Bedrooms, Storage, Walk-In Closet(s)
- Flooring: Ceramic Tile, Laminate
- Number of fireplaces: 1
- Fireplace features: Family Room, Wood Burning
Interior area
- Total interior livable area: 2,108 sqft
Video & virtual tour
Property
Features
- Levels: One
- Stories: 1
- Patio & porch: Porch
- Exterior features: Concrete Driveway
- Fencing: Back Yard
Lot
- Size: 10,358 Square Feet
- Dimensions: 134 x 75
- Features: Subdivision
Details
- Parcel number: 1775700660000000
- Special conditions: None
Construction
Type & style
- Home type: SingleFamily
- Property subtype: Single Family Residence
Materials
- Brick
- Foundation: Slab
- Roof: Architectural,Shingle
Condition
- Year built: 1960
Utilities & green energy
- Sewer: Public Sewer
- Water: Public
- Utilities for property: Electricity Available, Natural Gas Available, Sewer Available, Water Available
Community & HOA
Community
- Security: None
- Subdivision: Sutton Estates
Location
- Region: Fort Smith
Financial & listing details
- Price per square foot: $122/sqft
- Tax assessed value: $196,270
- Annual tax amount: $559
- Date on market: 6/15/2026
Estimated market value
$252,800
$240,000 - $265,000
$1,785/mo
Price history
| Date | Event | Price |
|---|---|---|
| 8/31/2026 | Price change | $258,000-2.6%$122/sqft |
Source: Western River Valley BOR #1089780 Report a problem | ||
| 7/27/2026 | Price change | $264,900-1.9%$126/sqft |
Source: Western River Valley BOR #1089780 Report a problem | ||
| 6/15/2026 | Listed for sale | $270,000$128/sqft |
Source: Western River Valley BOR #1089780 Report a problem | ||
Public tax history
| Year | Property taxes | Tax assessment |
|---|---|---|
| 2025 | $559 -16.6% | $20,160 |
| 2024 | $670 -10.1% | $20,160 |
| 2023 | $745 -6.3% | $20,160 |
| 2022 | $795 | $20,160 |
| 2021 | $795 | $20,160 -14.6% |
| 2020 | $795 | $23,600 +17.1% |
| 2019 | $795 -3% | $20,160 |
| 2018 | $820 +15.8% | $20,160 |
| 2017 | $708 | $20,160 |
| 2016 | $708 | $20,160 |
| 2015 | $708 -15% | $20,160 -6.8% |
| 2014 | $833 -23.5% | $21,635 +4.3% |
| 2013 | $1,089 +4.5% | $20,735 +4.5% |
| 2012 | $1,041 +4.8% | $19,835 +4.8% |
| 2011 | $994 +54.4% | $18,935 +0% |
| 2010 | $644 +7.9% | $18,934 +5% |
| 2009 | $597 +7.4% | $18,032 +4.5% |
| 2008 | $556 +8% | $17,248 +4.8% |
| 2007 | $514 | $16,464 +5% |
| 2006 | -- | $15,680 |
| 2005 | -- | $15,680 |
| 2004 | -- | $15,680 |
| 2003 | -- | $15,680 |
| 2002 | -- | $15,680 +10.4% |
| 2001 | -- | $14,200 |
| 2000 | -- | $14,200 |
Find assessor info on the county website
Monthly payment
Est. payment
Payment breakdown
Explore the cost of this home by adjusting the details. Changes won't be saved.Climate risks
Neighborhood: 72904
Nearby schools
Schools provided by the listing agent
- Elementary: Sutton
- Middle: Kimmons
- High: Northside
- District: Fort Smith
Source: Western River Valley BOR. This data may not be complete. We recommend contacting the local school district to confirm school assignments for this home.
Similar homes
- $249,9004 bd4 ba2.2k sqft4414 Windsor Dr, Fort Smith, AR 72904For Sale
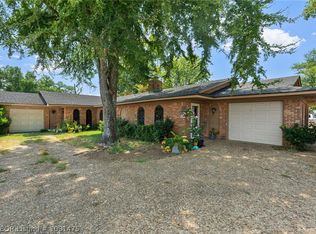 MLS ID #1091475, Team Shoppach, O'Neal Real Estate- Fort Smith. Western River Valley BOR
 - $269,9005 bd4 ba2.8k sqft4604 Windsor Dr, Fort Smith, AR 72904For Sale
 MLS ID #1091477, Team Shoppach, O'Neal Real Estate- Fort Smith. Western River Valley BOR
 - $265,0004 bd3 ba1.9k sqft7415 Westminster Pl, Fort Smith, AR 72903For Sale
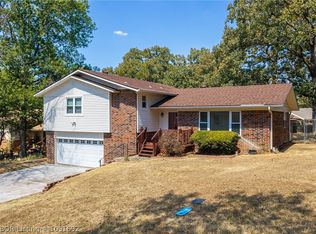 MLS ID #1091692, Mike and Mika Realty Group, Keller Williams Platinum Realty. Western River Valley BOR
 - $187,0004 bd2 ba1.9k sqft1903 N 46th Ter, Fort Smith, AR 72904For Sale
 MLS ID #1089299, Doug and Haley Malena Team, Sagely & Edwards Realtors. Western River Valley BOR
