Welcome home to this spacious 5-bedroom, 2-bath home situated on a large lot with plenty of room to enjoy the outdoors. The home offers a versatile floor plan with four comfortable bedrooms plus a fifth bedroom that would also make an ideal home office, nursery or flex space. Brand new gas range. Roof, guttering and siding new in 2022. HVAC new in 2021. Outside, you'll find a large backyard with plenty of possibilities for entertaining, play, gardening, or simply enjoying the space. A standout feature is the oversized 2-car garage/workshop, with 220 volt as well as being insulated, heated and cooled, it is perfect for a workshop, hobby space, storage, or additional workspace. With its combination of living space, large lot, and exceptional garage/workshop, this property offers plenty of flexibility for a variety of needs.
For sale
Price cut: $6K (10/14)
$239,000
706 Martin Dr, Fort Smith, AR 72908
5beds
1,855sqft
Single Family Residence
Built in ----
0.4 Acres Lot
$236,000 Zestimate®
$129/sqft
$-- HOA
What's special
Large lotFour comfortable bedroomsVersatile floor planLarge backyard
- 48 days
- 323
- 41
Zillow last checked:
Listing updated:
Listed by:
Krisha Myers 479-883-9938,
Kevin Clifton Real Estate, INC. 479-262-5100
Source: Western River Valley BOR,MLS#: 1091497Originating MLS: Fort Smith Board of Realtors
Facts & features
Interior
Bedrooms & bathrooms
- Bedrooms: 5
- Bathrooms: 2
- Full bathrooms: 2
Heating
- Central
Cooling
- Central Air
Appliances
- Included: Some Gas Appliances, Dishwasher, Exhaust Fan, Gas Water Heater, Oven, Range, Refrigerator, Plumbed For Ice Maker
- Laundry: Electric Dryer Hookup, Washer Hookup, Dryer Hookup
Features
- Ceiling Fan(s), Pantry, Split Bedrooms
- Flooring: Ceramic Tile, Laminate, Wood
- Windows: Double Pane Windows
- Number of fireplaces: 1
- Fireplace features: Wood Burning
Interior area
- Total interior livable area: 1,855 sqft
Video & virtual tour
Property
Parking
- Total spaces: 2
- Parking features: Detached, Garage, Garage Door Opener
- Has garage: Yes
- Covered spaces: 2
Features
- Levels: One
- Stories: 1
- Patio & porch: Stone
- Exterior features: Concrete Driveway
- Pool features: None
- Fencing: Back Yard
Lot
- Size: 0.4 Acres
- Dimensions: 0.4
- Features: City Lot, Landscaped, Level, Subdivision
Details
- Additional structures: Workshop, Outbuilding
- Parcel number: 1122100320000000
- Special conditions: None
Construction
Type & style
- Home type: SingleFamily
- Architectural style: Traditional
- Property subtype: Single Family Residence
Materials
- Brick, Vinyl Siding
- Foundation: Block, Crawlspace
- Roof: Architectural,Shingle
Utilities & green energy
- Water: Public
- Utilities for property: Electricity Available, Natural Gas Available, Sewer Available, Water Available
Community & HOA
Community
- Features: Near Schools
- Security: Security System
- Subdivision: Cavanaugh Heights
Location
- Region: Fort Smith
Financial & listing details
- Price per square foot: $129/sqft
- Tax assessed value: $175,605
- Annual tax amount: $1,265
- Date on market: 8/31/2026
- Road surface type: Paved
Estimated market value
$236,000
$224,000 - $248,000
$1,739/mo
Price history
| Date | Event | Price |
|---|---|---|
| 10/14/2026 | Price change | $239,000-2.4%$129/sqft |
Source: Western River Valley BOR #1091497 Report a problem | ||
| 8/31/2026 | Listed for sale | $245,000+250%$132/sqft |
Source: Western River Valley BOR #1091497 Report a problem | ||
| 10/30/2008 | Sold | $70,000-18.7%$38/sqft |
Source: Public Record Report a problem | ||
| 8/11/2008 | Sold | $86,100-17.2%$46/sqft |
Source: Public Record Report a problem | ||
| 9/6/2006 | Sold | $104,000$56/sqft |
Source: Public Record Report a problem | ||
Public tax history
| Year | Property taxes | Tax assessment |
|---|---|---|
| 2025 | $665 -7.2% | $22,000 +5% |
| 2024 | $716 -9.5% | $20,950 |
| 2023 | $791 -5.9% | $20,950 +3.3% |
| 2022 | $841 +4.8% | $20,290 |
| 2021 | $803 +7.1% | $20,290 -3.2% |
| 2020 | $750 +7.7% | $20,950 +13.6% |
| 2019 | $696 -3.5% | $18,450 |
| 2018 | $721 +16.6% | $18,450 |
| 2017 | $619 | $18,450 |
| 2016 | $619 | $18,450 |
| 2015 | $619 -9.3% | $18,450 -3.9% |
| 2014 | $682 -29.4% | $19,200 +4.3% |
| 2013 | $966 +4.5% | $18,400 +4.5% |
| 2012 | $924 +4.8% | $17,600 +4.8% |
| 2011 | $882 -4.5% | $16,800 -4.5% |
| 2010 | $924 +88.6% | $17,600 +10% |
| 2009 | $490 | $16,000 |
| 2008 | $490 | $16,000 |
| 2007 | $490 | $16,000 +39.2% |
| 2006 | -- | $11,495 -19.3% |
| 2005 | -- | $14,250 |
| 2004 | -- | $14,250 |
| 2003 | -- | $14,250 |
| 2002 | -- | $14,250 +24% |
| 2001 | -- | $11,490 |
| 2000 | -- | $11,490 |
Find assessor info on the county website
Monthly payment
Est. payment
Payment breakdown
Explore the cost of this home by adjusting the details. Changes won't be saved.Climate risks
Neighborhood: 72908
Nearby schools
Schools provided by the listing agent
- Elementary: Cavanaugh
- Middle: Ramsey
- High: Southside
- District: Fort Smith
Source: Western River Valley BOR. This data may not be complete. We recommend contacting the local school district to confirm school assignments for this home.
- $183,100-- bd2 ba1.1k sqft709 Candlestick Cir, Fort Smith, AR 72908Off Market
- $176,8003 bd2 ba1.1k sqft705 Candlestick Cir, Fort Smith, AR 72908Off Market
- $187,500-- bd2 ba1.1k sqft713 Candlestick Cir, Fort Smith, AR 72908Off Market
- $219,1003 bd2 ba1.7k sqft722 Martin Dr, Fort Smith, AR 72908Off Market
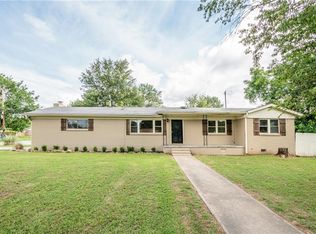
Similar homes
- $225,0004 bd2 ba1.7k sqft1317 Clover Ln, Fort Smith, AR 72908For Sale
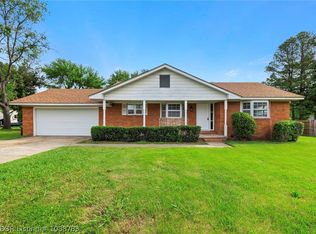 MLS ID #1088783, Alicia Arnold, AROK Realty, LLC. Western River Valley BOR
 - $225,0004 bd2 ba1.5k sqft203 Amherst Cir, Fort Smith, AR 72908For Sale
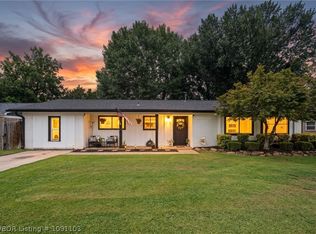 MLS ID #1091103, Jordan Johnson, Weichert, REALTORS® - The Griffin Company. Western River Valley BOR
 - $249,9003 bd2 ba1.6k sqft623 Chateau Dr, Fort Smith, AR 72908For Sale
 MLS ID #1091334, Jeff Beauchamp, Sagely & Edwards Realtors. Western River Valley BOR
 - $245,0003 bd2 ba2k sqft8211 Clover Dr, Fort Smith, AR 72908For Sale
 MLS ID #1091768, C. Anne Campbell, McGraw REALTORS. Western River Valley BOR
