Larger 3 bedroom, 2 Full bath and Freshly Updated with 2 car garage on Southside of Fort Smith in South Meadow Estates. 1682 sq feet.... This home eliminates the worries featuring Brick and Low-maintenance vinyl siding, a New Architectural shingle roof in 2023, New HVAC in 2021, New Luxury Vinyl flooring through out in 2022, and New Tankless Natural Gas Water Heater system.
Large Living Room offers High Cathedral
ceilings, and Gas Fire Place. Split floor plan for privacy, featuring a Large Primary Bedroom with Tray Ceilings, Double Vanity, Whirlpool Tub, Walkin Shower, and Huge Closet. Kitchen has updated appliances, and Pantry. Covered back patio offers Gas connection for your grill.
Privacy fenced back yard for furry friends, and a short walkiing distance to elementary school, ... All for less than $149 per sq foot, makes for excellent Value! Schedule your showing soon!
For sale
Price cut: $10K (9/11)
$249,900
623 Chateau Dr, Fort Smith, AR 72908
3beds
1,682sqft
Single Family Residence
Built in 2004
9,426 Square Feet Lot
$247,000 Zestimate®
$149/sqft
$-- HOA
What's special
Large primary bedroomHuge closetDouble vanityWhirlpool tubGas fire placeCovered back patioTray ceilings
- 54 days
- 269
- 8
Zillow last checked:
Listing updated:
Listed by:
Jeff Beauchamp 479-719-5037,
Sagely & Edwards Realtors 479-782-8911
Source: Western River Valley BOR,MLS#: 1091334Originating MLS: Fort Smith Board of Realtors
Facts & features
Interior
Bedrooms & bathrooms
- Bedrooms: 3
- Bathrooms: 2
- Full bathrooms: 2
Heating
- Central, Gas
Cooling
- Central Air, Electric
Appliances
- Included: Some Electric Appliances, Some Gas Appliances, Dishwasher, Disposal, Gas Water Heater, Microwave, Oven, Plumbed For Ice Maker
- Laundry: Electric Dryer Hookup, Washer Hookup, Dryer Hookup
Features
- Attic, Built-in Features, Ceiling Fan(s), Cathedral Ceiling(s), Eat-in Kitchen, Pantry, Split Bedrooms, Storage, Walk-In Closet(s)
- Flooring: Carpet, Ceramic Tile, Laminate
- Windows: Double Pane Windows, Blinds
- Has basement: No
- Number of fireplaces: 1
- Fireplace features: Family Room
Interior area
- Total interior livable area: 1,682 sqft
Video & virtual tour
Property
Parking
- Total spaces: 2
- Parking features: Attached, Garage
- Has attached garage: Yes
- Covered spaces: 2
Features
- Levels: One
- Stories: 1
- Patio & porch: Covered, Patio
- Exterior features: Concrete Driveway
- Pool features: None
- Fencing: Back Yard,Partial,Privacy,Wood
Lot
- Size: 9,426 Square Feet
- Dimensions: 65 x 145
- Features: City Lot, Landscaped, Level, Subdivision
Details
- Parcel number: 1726500050000000
- Special conditions: None
Construction
Type & style
- Home type: SingleFamily
- Property subtype: Single Family Residence
Materials
- Brick
- Foundation: Slab
- Roof: Architectural,Shingle
Condition
- Year built: 2004
Utilities & green energy
- Water: Public
- Utilities for property: Electricity Available, Natural Gas Available, Sewer Available, Water Available
Community & HOA
Community
- Features: Near Schools
- Security: Security System, Smoke Detector(s)
- Subdivision: South Meadows Estates
HOA
- Has HOA: No
Location
- Region: Fort Smith
Financial & listing details
- Price per square foot: $149/sqft
- Tax assessed value: $211,875
- Annual tax amount: $1,168
- Date on market: 8/25/2026
- Road surface type: Paved
Estimated market value
$247,000
$235,000 - $259,000
$1,553/mo
Price history
| Date | Event | Price |
|---|---|---|
| 9/11/2026 | Price change | $249,900-3.8%$149/sqft |
Source: Western River Valley BOR #1091334 Report a problem | ||
| 9/8/2026 | Price change | $259,900-1.9%$155/sqft |
Source: Western River Valley BOR #1091334 Report a problem | ||
| 8/25/2026 | Listed for sale | $264,900+111.9%$157/sqft |
Source: Western River Valley BOR #1091334 Report a problem | ||
| 6/14/2018 | Sold | $125,000-9.4%$74/sqft |
Source: Western River Valley BOR #1017472 Report a problem | ||
| 5/11/2018 | Pending sale | $138,000$82/sqft |
Source: Sagely & Edwards Realtors #1017472 Report a problem | ||
| 4/16/2018 | Listed for sale | $138,000+10.4%$82/sqft |
Source: Sagely & Edwards Realtors #1017472 Report a problem | ||
| 11/30/2017 | Listing removed | $125,000$74/sqft |
Source: Owner Report a problem | ||
| 9/6/2017 | Listed for sale | $125,000+5%$74/sqft |
Source: Owner Report a problem | ||
| 3/25/2005 | Sold | $119,000$71/sqft |
Source: Public Record Report a problem | ||
Public tax history
| Year | Property taxes | Tax assessment |
|---|---|---|
| 2025 | $1,168 -2.7% | $30,740 +5% |
| 2024 | $1,200 -4.8% | $29,280 +0.9% |
| 2023 | $1,260 +1.6% | $29,020 +9.1% |
| 2022 | $1,240 +6% | $26,600 |
| 2021 | $1,169 +6.4% | $26,600 -9.2% |
| 2020 | $1,099 +6.8% | $29,280 +21.1% |
| 2019 | $1,029 -2.4% | $24,180 |
| 2018 | $1,054 +14.6% | $24,180 |
| 2017 | $919 | $24,180 |
| 2016 | $919 | $24,180 |
| 2015 | $919 -0.1% | $24,180 +4.1% |
| 2014 | $920 -21.2% | $23,220 +4.4% |
| 2013 | $1,168 +4.6% | $22,250 +4.6% |
| 2012 | $1,117 +4.8% | $21,280 +4.8% |
| 2011 | $1,066 +48.9% | $20,310 0% |
| 2010 | $716 +7.6% | $20,311 +5% |
| 2009 | $666 +7.1% | $19,344 +4.5% |
| 2008 | $621 +7.6% | $18,503 +4.8% |
| 2007 | $577 | $17,662 +10.2% |
| 2006 | -- | $16,020 -25.9% |
| 2005 | -- | $21,620 |
Find assessor info on the county website
Monthly payment
Est. payment
Payment breakdown
Explore the cost of this home by adjusting the details. Changes won't be saved.Climate risks
Neighborhood: 72908
Nearby schools
Schools provided by the listing agent
- Elementary: Cavanaugh
- Middle: Ramsey
- High: Southside
- District: Fort Smith
Source: Western River Valley BOR. This data may not be complete. We recommend contacting the local school district to confirm school assignments for this home.

Similar homes
- $245,0003 bd2 ba2k sqft8211 Clover Dr, Fort Smith, AR 72908For Sale
 MLS ID #1091768, C. Anne Campbell, McGraw REALTORS. Western River Valley BOR
 - $249,9003 bd2 ba1.8k sqft8612 Harvard Dr, Fort Smith, AR 72908For Sale
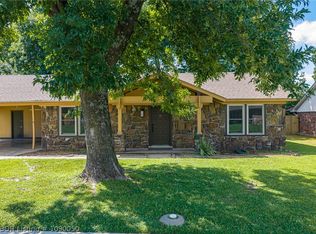 MLS ID #1090050, Sarah Brown, GC Multifamily. Western River Valley BOR
 - $249,0003 bd2 ba1.6k sqft9116 S 30th St, Fort Smith, AR 72908For Sale
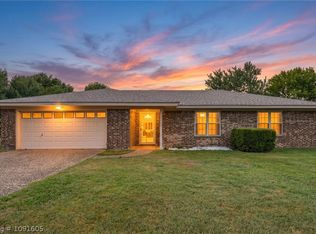 MLS ID #1091605, Bridge To Wealth Team, eXp Realty NWA Branch. Western River Valley BOR
 - $215,0003 bd2 ba1.7k sqft8205 Clover Dr, Fort Smith, AR 72908For Sale
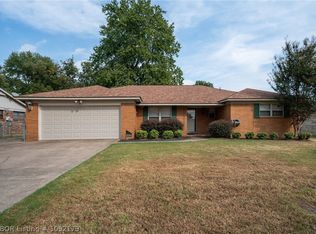 MLS ID #1092179, Rodney Oden, River City Realty, LLC. Western River Valley BOR
