Welcome to this charming 3-bedroom, 2-bathroom home located in the award-winning Greenwood School District! From the moment you arrive, you’ll appreciate the inviting curb appeal, beautifully front yard, and welcoming covered front porch.
Inside, an open and functional floor plan creates a comfortable space for everyday living and entertaining. The expansive family room provides plenty of room to gather, while the cozy breakfast/dining area is perfect for family meals or casual mornings. The beautiful kitchen is thoughtfully designed with energy-efficient appliances, generous counter space, and a spacious pantry for convenient storage.
Step outside to enjoy the wonderful back porch—an ideal spot for relaxing, entertaining guests, or enjoying the outdoors. With its combination of comfort, functionality, and curb appeal, this home is ready to welcome you!
For sale
Price cut: $2.5K (11/6)
$256,500
8015 Sunflower Way, Fort Smith, AR 72916
3beds
1,522sqft
Single Family Residence
Built in 2023
5,662 Square Feet Lot
$252,700 Zestimate®
$169/sqft
$15/mo HOA
What's special
Inviting curb appealBeautiful kitchenExpansive family roomBeautifully front yardWonderful back porchGenerous counter spaceSpacious pantry
- 36 days
- 136
- 8
Zillow last checked:
Listing updated:
Listed by:
Aaron O'Neal 918-774-5743,
O'Neal Real Estate 479-739-8087
Source: Western River Valley BOR,MLS#: 1092308Originating MLS: Fort Smith Board of Realtors
Facts & features
Interior
Bedrooms & bathrooms
- Bedrooms: 3
- Bathrooms: 2
- Full bathrooms: 2
Heating
- Central, Electric, Heat Pump
Cooling
- Central Air
Appliances
- Included: Some Electric Appliances, Dishwasher, Electric Water Heater, Disposal, Microwave, Range
- Laundry: Electric Dryer Hookup
Features
- Ceiling Fan(s)
- Flooring: Carpet, Vinyl
- Has fireplace: No
Interior area
- Total interior livable area: 1,522 sqft
Video & virtual tour
Property
Parking
- Total spaces: 2
- Parking features: Attached, Garage, Garage Door Opener
- Has attached garage: Yes
- Covered spaces: 2
Features
- Levels: One
- Stories: 1
- Patio & porch: Covered
- Exterior features: Concrete Driveway
- Fencing: None
Lot
- Size: 5,662 Square Feet
- Dimensions: 5500
- Features: Subdivision
Details
- Parcel number: 11690000710000000
- Special conditions: None
Construction
Type & style
- Home type: SingleFamily
- Property subtype: Single Family Residence
Materials
- Brick, Vinyl Siding
- Foundation: Slab
- Roof: Architectural,Shingle
Condition
- Year built: 2023
Utilities & green energy
- Sewer: Public Sewer
- Water: Public
- Utilities for property: Cable Available, Electricity Available, Natural Gas Not Available, Sewer Available, Water Available
Community & HOA
Community
- Security: Smoke Detector(s)
- Subdivision: Regency Park Phase 2
HOA
- Services included: Other
- HOA fee: $180 annually
Location
- Region: Fort Smith
Financial & listing details
- Price per square foot: $169/sqft
- Tax assessed value: $243,740
- Annual tax amount: $2,414
- Date on market: 10/8/2026
- Listing terms: ARM,Conventional,FHA,VA Loan
Estimated market value
$252,700
$240,000 - $265,000
$1,649/mo
Price history
| Date | Event | Price |
|---|---|---|
| 11/6/2026 | Price change | $256,500-1%$169/sqft |
Source: Western River Valley BOR #1092308 Report a problem | ||
| 10/8/2026 | Listed for sale | $259,000+8.8%$170/sqft |
Source: Western River Valley BOR #1092308 Report a problem | ||
| 10/27/2023 | Pending sale | $238,125+0.7%$156/sqft |
Source: Western River Valley BOR #1064761 Report a problem | ||
| 10/26/2023 | Sold | $236,400-0.7%$155/sqft |
Source: Western River Valley BOR #1064761 Report a problem | ||
| 5/2/2023 | Pending sale | $238,125$156/sqft |
Source: Western River Valley BOR #1064761 Report a problem | ||
| 4/6/2023 | Listed for sale | $238,125$156/sqft |
Source: Rausch Coleman Homes Report a problem | ||
Public tax history
| Year | Property taxes | Tax assessment |
|---|---|---|
| 2025 | $2,414 +8.8% | $43,107 +10% |
| 2024 | $2,218 +879.7% | $39,187 +879.7% |
| 2023 | $226 | $4,000 |
Find assessor info on the county website
Monthly payment
Est. payment
Payment breakdown
Explore the cost of this home by adjusting the details. Changes won't be saved.Climate risks
Neighborhood: 72916
Nearby schools
Schools provided by the listing agent
- Elementary: Westwood
- Middle: East Hills
- High: Greenwood
- District: Greenwood
Source: Western River Valley BOR. This data may not be complete. We recommend contacting the local school district to confirm school assignments for this home.
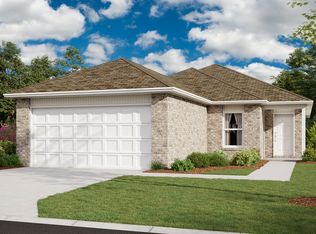

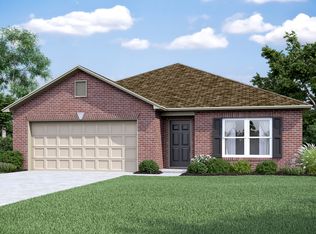
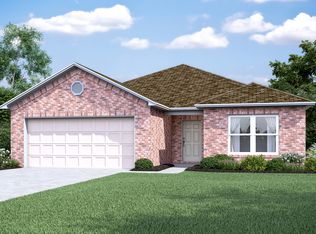
Similar homes
- $268,7003 bd2 ba1.4k sqft10618 Cedar Way, Fort Smith, AR 72916For Sale
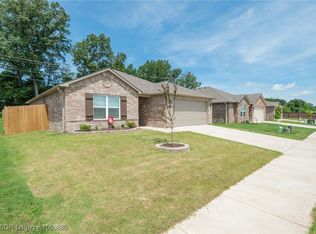 MLS ID #1086880, Team Shoppach, O'Neal Real Estate- Fort Smith. Western River Valley BOR
- $227,0003 bd2 ba1.2k sqft10611 Loganberry Dr, Fort Smith, AR 72916For Sale
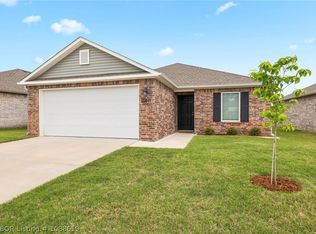 MLS ID #1088619, Soggy Bottom Land and Home Team, The Heritage Group Real Estate - Barling. Western River Valley BOR
- $259,9003 bd2 ba1.5k sqft9011 Wildwood Way, Fort Smith, AR 72908For Sale
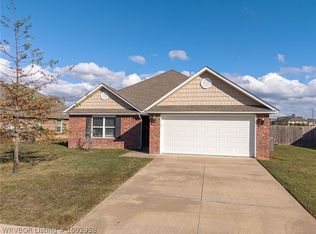 MLS ID #1092938, Weber/Gist Team, Bradford & Udouj Realtors. Western River Valley BOR
- $275,0003 bd2 ba1.8k sqft7512 Red Pine Dr, Fort Smith, AR 72916For Sale
 MLS ID #1091905, Cassie Elwonger- Team, Keller Williams Platinum Realty. Western River Valley BOR
