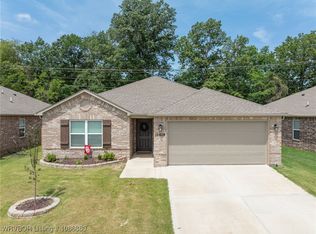
Welcome to this charming and well maintained one level home in the peaceful Regency Park Subdivision! This inviting home features three spacious bedrooms and two well appointed bathrooms. The functional kitchen offers soft close cabinets, while ceiling fans in the living area and Primary bedroom provide added comfort. Step outside to the spacious uncovered patio overlooking the tree line, offering a good sense of privacy. Whether you are a first time home buyer, looking to downsize, or searching for a great investment property, this home offers an excellent opportunity!
For sale
Price cut: $7K (8/9)
$208,000
7704 Melody Ln, Fort Smith, AR 72916
3beds
1,025sqft
Single Family Residence
Built in 2024
6,708 Square Feet Lot
$203,600 Zestimate®
$203/sqft
$15/mo HOA
What's special
- 74 days
- 147
- 18
Zillow last checked:
Listing updated:
Listed by:
Rosalba Demondesert 479-629-3570,
Warnock Real Estate LLC 479-434-2818
Source: Western River Valley BOR,MLS#: 1090999Originating MLS: Fort Smith Board of Realtors
Facts & features
Interior
Bedrooms & bathrooms
- Bedrooms: 3
- Bathrooms: 2
- Full bathrooms: 2
Heating
- Central, Gas
Cooling
- Central Air, Electric
Appliances
- Included: Some Electric Appliances, Dishwasher, Disposal, Gas Water Heater, Microwave Hood Fan, Microwave, Oven, Range, Plumbed For Ice Maker
- Laundry: Electric Dryer Hookup, Washer Hookup, Dryer Hookup
Features
- Attic, Ceiling Fan(s), Programmable Thermostat, Storage
- Flooring: Carpet, Laminate, Simulated Wood
- Windows: Double Pane Windows, Blinds
- Has fireplace: No
Interior area
- Total interior livable area: 1,025 sqft
Video & virtual tour
Property
Parking
- Total spaces: 2
- Parking features: Attached, Garage, Garage Door Opener
- Has attached garage: Yes
- Covered spaces: 2
Features
- Levels: One
- Stories: 1
- Patio & porch: Patio
- Exterior features: Concrete Driveway
- Fencing: None
Lot
- Size: 6,708 Square Feet
- Features: City Lot, Level, Near Park, Subdivision
Details
- Parcel number: 1169001390000000
- Special conditions: None
Construction
Type & style
- Home type: SingleFamily
- Architectural style: Traditional
- Property subtype: Single Family Residence
Materials
- Brick
- Foundation: Slab
- Roof: Architectural,Shingle
Condition
- Year built: 2024
Utilities & green energy
- Sewer: Public Sewer
- Water: Public
- Utilities for property: Cable Available, Electricity Available, Natural Gas Available, Sewer Available, Water Available
Community & HOA
Community
- Features: Near Fire Station, Near Hospital, Near Schools, Park, Shopping
- Security: Fire Alarm, Smoke Detector(s)
- Subdivision: Regency Park Ph Iii
HOA
- Services included: Other
- HOA fee: $15 monthly
Location
- Region: Fort Smith
Financial & listing details
- Price per square foot: $203/sqft
- Tax assessed value: $200,350
- Annual tax amount: $2,244
- Date on market: 8/9/2026
Estimated market value
$203,600
$193,000 - $214,000
$1,377/mo
Price history
| Date | Event | Price |
|---|---|---|
| 8/9/2026 | Price change | $208,000-3.3%$203/sqft |
Source: Western River Valley BOR #1090999 Report a problem | ||
| 6/9/2026 | Listed for sale | $215,000+8%$210/sqft |
Source: Owner Report a problem | ||
| 3/31/2025 | Sold | $199,134$194/sqft |
Source: Western River Valley BOR #1073798 Report a problem | ||
| 3/31/2025 | Price change | $199,134+0.1%$194/sqft |
Source: Western River Valley BOR #1079951 Report a problem | ||
| 2/26/2025 | Price change | $198,900-0.5%$194/sqft |
Source:  ArkansasOne MLS #1287502 Report a problem ArkansasOne MLS #1287502 Report a problem | ||
| 2/6/2025 | Price change | $199,900-4.3%$195/sqft |
Source: ArkansasOne MLS #1287502 Report a problem | ||
| 1/30/2025 | Price change | $208,900+4.5%$204/sqft |
Source: ArkansasOne MLS #1287502 Report a problem | ||
| 1/22/2025 | Price change | $199,900-4.3%$195/sqft |
Source: Western River Valley BOR #1073798 Report a problem | ||
| 1/21/2025 | Price change | $208,900-0.3%$204/sqft |
Source: ArkansasOne MLS #1287502 Report a problem | ||
| 1/4/2025 | Price change | $209,550-0.1%$204/sqft |
Source: Rausch Coleman Homes Report a problem | ||
| 12/19/2024 | Price change | $209,800-2.3%$205/sqft |
Source: Western River Valley BOR #1073798 Report a problem | ||
| 10/23/2024 | Price change | $214,8000%$210/sqft |
Source: ArkansasOne MLS #1287502 Report a problem | ||
| 9/23/2024 | Price change | $214,900-1.8%$210/sqft |
Source: Western River Valley BOR #1073798 Report a problem | ||
| 9/18/2024 | Price change | $218,900-0.5%$214/sqft |
Source: Rausch Coleman Homes Report a problem | ||
| 8/13/2024 | Price change | $219,900-2.2%$215/sqft |
Source: Western River Valley BOR #1073798 Report a problem | ||
| 8/5/2024 | Price change | $224,900-2.6%$219/sqft |
Source: Western River Valley BOR #1073798 Report a problem | ||
| 6/4/2024 | Price change | $230,800+1.4%$225/sqft |
Source: Rausch Coleman Homes Report a problem | ||
| 5/18/2024 | Listed for sale | $227,700$222/sqft |
Source: Rausch Coleman Homes Report a problem | ||
Public tax history
| Year | Property taxes | Tax assessment |
|---|---|---|
| 2025 | $2,244 +891.1% | $40,070 |
| 2024 | $226 | -- |
Find assessor info on the county website
Monthly payment
Est. payment
Payment breakdown
Explore the cost of this home by adjusting the details. Changes won't be saved.Climate risks
Neighborhood: 72916
Nearby schools
Schools provided by the listing agent
- Elementary: Westwood
- Middle: East Hills
- High: Greenwood
- District: Greenwood
Source: Western River Valley BOR. This data may not be complete. We recommend contacting the local school district to confirm school assignments for this home.

Similar homes
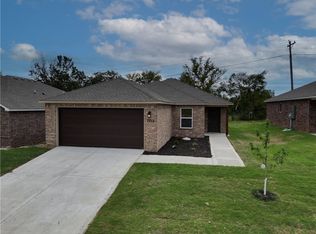
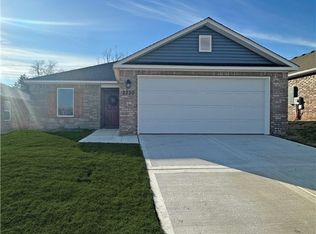
- $218,0003 bd2 ba1.2k sqft10612 Pine Way, Fort Smith, AR 72916For Sale
 MLS ID #1092206, Soggy Bottom Land and Home Team, The Heritage Group Real Estate - Barling. Western River Valley BOR
 - $227,0003 bd2 ba1.2k sqft10611 Loganberry Dr, Fort Smith, AR 72916For Sale
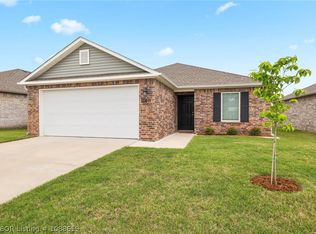 MLS ID #1088619, Soggy Bottom Land and Home Team, The Heritage Group Real Estate - Barling. Western River Valley BOR
 - $259,0003 bd2 ba1.5k sqft8015 Sunflower Way, Fort Smith, AR 72916For Sale
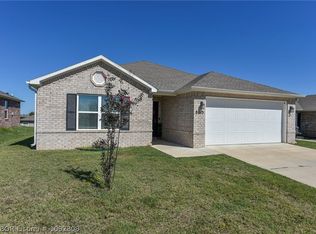 MLS ID #1092308, Aaron O'Neal, O'Neal Real Estate. Western River Valley BOR
 - $269,0003 bd2 ba1.4k sqft10618 Cedar Way, Fort Smith, AR 72916For Sale
 MLS ID #1086880, Team Shoppach, O'Neal Real Estate- Fort Smith. Western River Valley BOR
