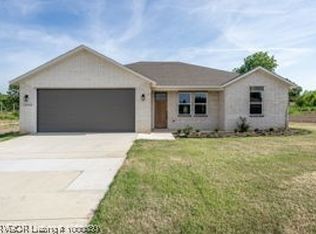
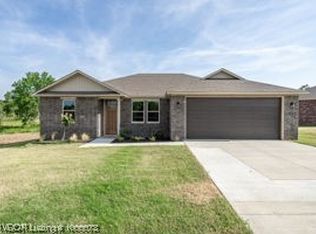
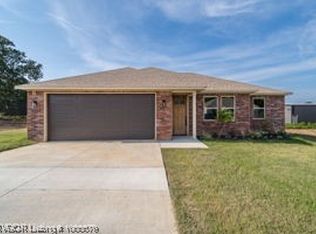
Welcome to 1100 Lavender Road in Bonanza, Arkansas—a beautifully crafted home located in a newer subdivision offering modern homes, a well-maintained neighborhood setting, and convenient access to Fort Smith. Built in 2023, this 3-bedroom, 2.5-bath home features approximately 1,444 square feet of thoughtfully designed living space, making it an excellent option for families, first-time homebuyers, or anyone seeking the comfort and efficiency of newer construction.
Inside, you'll find an inviting open-concept layout highlighted by 9-foot ceilings that create a spacious and airy feel throughout the home. The kitchen is designed to impress with granite countertops, ample cabinetry, and a functional layout that flows seamlessly into the living and dining areas, making it ideal for everyday living and entertaining. The split floor plan provides added privacy, with the primary suite separated from the guest bedrooms. The spacious primary bathroom features a beautifully tiled shower and modern finishes, creating a comfortable retreat at the end of the day.
Situated on the outskirts of Fort Smith, this property offers the perfect combination of peaceful neighborhood living and convenient access to city amenities. Residents enjoy being just minutes from shopping, dining, healthcare facilities, schools, and major employers while still benefiting from the relaxed atmosphere of Bonanza. The area also provides easy access to outdoor recreation, including parks, hiking trails, fishing opportunities, and the scenic Arkansas River Valley.
Whether you're searching for a move-in-ready home, a newer construction property, or a home with custom finishes in the Fort Smith area, 1100 Lavender Road delivers exceptional value, modern style, and a desirable location in one of the area's newer subdivisions. Don't miss your opportunity to own this beautiful home and enjoy all that Bonanza and the Fort Smith region have to offer.
For sale
Price cut: $5K (9/20)
$230,000
1100 Lavender Rd, Bonanza, AR 72916
3beds
1,444sqft
Single Family Residence
Built in 2023
10,018 Square Feet Lot
$228,400 Zestimate®
$159/sqft
$-- HOA
What's special
Peaceful neighborhood livingInviting open-concept layoutNewer subdivisionAmple cabinetry
- 88 days
- 243
- 20
Zillow last checked:
Listing updated:
Listed by:
Jeff Cooper 918-658-4162,
Shockley-Cooper Realty & Auctions 918-564-2299
Source: Western River Valley BOR,MLS#: 1089981Originating MLS: Fort Smith Board of Realtors
Facts & features
Interior
Bedrooms & bathrooms
- Bedrooms: 3
- Bathrooms: 3
- Full bathrooms: 2
- 1/2 bathrooms: 1
Heating
- Electric
Cooling
- Electric
Appliances
- Included: Dishwasher, Electric Water Heater
- Laundry: Electric Dryer Hookup
Features
- Ceiling Fan(s), Eat-in Kitchen, Granite Counters, Split Bedrooms, Walk-In Closet(s)
- Flooring: Ceramic Tile
- Windows: Blinds
- Has fireplace: No
Interior area
- Total interior livable area: 1,444 sqft
Video & virtual tour
Property
Parking
- Total spaces: 2
- Parking features: Attached, Garage
- Has attached garage: Yes
- Covered spaces: 2
Features
- Levels: One
- Stories: 1
- Patio & porch: Covered, Porch
- Exterior features: Concrete Driveway
- Fencing: None
Lot
- Size: 10,018 Square Feet
- Features: Cleared
Details
- Parcel number: 6328000120000000
- Special conditions: None
Construction
Type & style
- Home type: SingleFamily
- Property subtype: Single Family Residence
Materials
- Brick
- Foundation: Slab
- Roof: Architectural,Shingle
Condition
- Year built: 2023
Utilities & green energy
- Utilities for property: Electricity Available
Community & HOA
Community
- Security: None
- Subdivision: Saccharine Hills Ph 1
Location
- Region: Bonanza
Financial & listing details
- Price per square foot: $159/sqft
- Tax assessed value: $214,615
- Annual tax amount: $2,211
- Date on market: 6/24/2026
- Road surface type: Paved
Estimated market value
$228,400
$217,000 - $240,000
$1,751/mo
Price history
| Date | Event | Price |
|---|---|---|
| 9/20/2026 | Price change | $230,000-2.1%$159/sqft |
Source: Western River Valley BOR #1089981 Report a problem | ||
| 8/17/2026 | Price change | $235,000-4.1%$163/sqft |
Source: Western River Valley BOR #1089981 Report a problem | ||
| 6/24/2026 | Listed for sale | $245,000+8.9%$170/sqft |
Source: Western River Valley BOR #1089981 Report a problem | ||
| 6/27/2024 | Sold | $225,000$156/sqft |
Source: Western River Valley BOR #1066676 Report a problem | ||
| 5/20/2024 | Pending sale | $225,000$156/sqft |
Source: Western River Valley BOR #1066676 Report a problem | ||
| 2/19/2024 | Price change | $225,000-4.3%$156/sqft |
Source: Western River Valley BOR #1066676 Report a problem | ||
| 2/18/2024 | Listed for sale | $235,000$163/sqft |
Source: Western River Valley BOR #1066676 Report a problem | ||
| 1/19/2024 | Pending sale | $235,000$163/sqft |
Source: Western River Valley BOR #1066676 Report a problem | ||
| 9/22/2023 | Price change | $235,000-7.8%$163/sqft |
Source: Western River Valley BOR #1066676 Report a problem | ||
| 8/5/2023 | Listed for sale | $255,000$177/sqft |
Source: Western River Valley BOR #1066676 Report a problem | ||
| 8/1/2023 | Listing removed | -- |
Source: Western River Valley BOR #1064340 Report a problem | ||
| 5/1/2023 | Price change | $255,000-5.2%$177/sqft |
Source: Western River Valley BOR #1064340 Report a problem | ||
| 4/21/2023 | Listed for sale | $269,000$186/sqft |
Source: Western River Valley BOR #1064340 Report a problem | ||
Public tax history
| Year | Property taxes | Tax assessment |
|---|---|---|
| 2025 | $2,211 +26.7% | $42,923 +26.7% |
| 2024 | $1,745 +1893.1% | $33,883 +1893.1% |
| 2023 | $88 | $1,700 |
| 2022 | $88 | $1,700 |
Find assessor info on the county website
Monthly payment
Est. payment
Payment breakdown
Explore the cost of this home by adjusting the details. Changes won't be saved.Climate risks
Neighborhood: 72916
Nearby schools
Schools provided by the listing agent
- Elementary: Hackett
- Middle: Hackett
- High: Hackett
- District: Hackett
Source: Western River Valley BOR. This data may not be complete. We recommend contacting the local school district to confirm school assignments for this home.
Similar homes
- $249,9005 bd2 ba1.7k sqft3114 Tennessee Ridge Rd, Fort Smith, AR 72916For Sale
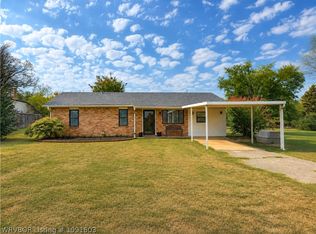 MLS ID #1091603, Ricky Ward, ReMax Champion Land Brokers. Western River Valley BOR
 - $225,0003 bd2 ba1.6k sqft900 Gregory Ave, Pocola, OK 74902For Sale
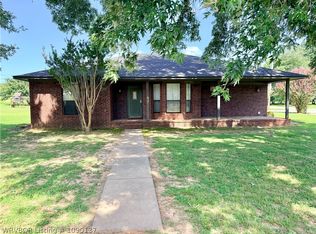 MLS ID #1090137, Jeff Cooper, Shockley-Cooper Realty & Auctions. Western River Valley BOR
 - $240,0003 bd2 ba1.6k sqft8811 Sebastian Ct, Hackett, AR 72937For Sale
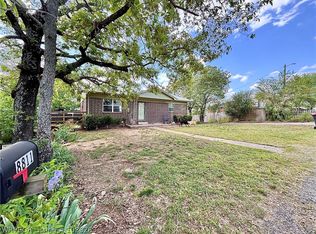 MLS ID #1088263, Amanda Hester, Homestead Real Estate. Western River Valley BOR
 - $275,0003 bd2 ba1.8k sqft7512 Red Pine Dr, Fort Smith, AR 72916For Sale
 MLS ID #1091905, Cassie Elwonger- Team, Keller Williams Platinum Realty. Western River Valley BOR
