Welcome to 104 Chelsea Lane, Pocola, OK—a beautifully maintained 3-bedroom, 2-bath home offering 1,716 square feet of thoughtfully designed living space. Built with comfort and functionality in mind, this home features an open-concept layout enhanced by 9-foot ceilings that create a bright, spacious feel throughout. The inviting living room flows seamlessly into the kitchen and dining area, making it perfect for entertaining family and friends or simply enjoying everyday life. The split-bedroom floor plan provides privacy for the primary suite, while the additional bedrooms offer plenty of space for family, guests, or a home office. The well-appointed kitchen features ample cabinetry, generous countertop space, and a functional layout that any home chef will appreciate. The spacious primary suite includes a private bath and walk-in closet, while the remaining bedrooms are generously sized with easy access to the second full bathroom. Step outside to enjoy the backyard, offering room for children, pets, gardening, or outdoor gatherings. Located in a desirable neighborhood, this home provides the perfect combination of peaceful residential living and convenient access to everyday amenities. Situated just minutes from schools, shopping, restaurants, and the Oklahoma/Arkansas state line, you'll enjoy an easy commute to Fort Smith while benefiting from the affordability of Southeast Oklahoma. Outdoor enthusiasts will appreciate being close to Wister Lake, the Arkansas River, the Ouachita National Forest, and numerous opportunities for fishing, boating, hiking, hunting, and ATV riding. Whether you're searching for a primary residence, a family home, or an investment property, 104 Chelsea Lane offers modern construction, spacious living, and an outstanding location. Don't miss your opportunity to own this beautiful Pocola, OK home for sale in one of the area's most convenient locations.
For sale
Price cut: $9.1K (9/1)
$239,900
104 Chelsea Ln, Pocola, OK 74902
3beds
1,716sqft
Single Family Residence
Built in 2018
435 Square Feet Lot
$238,100 Zestimate®
$140/sqft
$-- HOA
What's special
- 91 days
- 258
- 16
Zillow last checked:
Listing updated:
Listed by:
Brian Minks 479-629-0691,
Shockley-Cooper Realty & Auctions
Source: Western River Valley BOR,MLS#: 1090152Originating MLS: Fort Smith Board of Realtors
Facts & features
Interior
Bedrooms & bathrooms
- Bedrooms: 3
- Bathrooms: 2
- Full bathrooms: 2
Heating
- Electric
Cooling
- Electric
Appliances
- Included: Dishwasher, Electric Water Heater, Microwave Hood Fan, Microwave, Range
- Laundry: Electric Dryer Hookup
Features
- Ceiling Fan(s), Eat-in Kitchen
- Flooring: Carpet, Vinyl
- Has fireplace: No
Interior area
- Total interior livable area: 1,716 sqft
Video & virtual tour
Property
Parking
- Total spaces: 2
- Parking features: Attached, Garage
- Has attached garage: Yes
- Covered spaces: 2
Features
- Levels: One
- Stories: 1
- Patio & porch: Covered, Porch
- Exterior features: Concrete Driveway
- Fencing: Back Yard
Lot
- Size: 435 Square Feet
- Features: Subdivision
Details
- Parcel number: P09700000000000300
- Special conditions: None
Construction
Type & style
- Home type: SingleFamily
- Property subtype: Single Family Residence
Materials
- Brick, Vinyl Siding
- Foundation: Slab
- Roof: Architectural,Shingle
Condition
- Year built: 2018
Utilities & green energy
- Utilities for property: Electricity Available
Community & HOA
Community
- Security: None
- Subdivision: Sunset Estate Ii-A
Location
- Region: Pocola
Financial & listing details
- Price per square foot: $140/sqft
- Tax assessed value: $169,205
- Annual tax amount: $1,466
- Date on market: 7/2/2026
Estimated market value
$238,100
$226,000 - $250,000
$1,650/mo
Price history
| Date | Event | Price |
|---|---|---|
| 9/1/2026 | Price change | $239,900-3.7%$140/sqft |
Source: Western River Valley BOR #1090152 Report a problem | ||
| 8/3/2026 | Price change | $249,000-2.4%$145/sqft |
Source: Western River Valley BOR #1090152 Report a problem | ||
| 7/2/2026 | Listed for sale | $255,000+109%$149/sqft |
Source: Western River Valley BOR #1090152 Report a problem | ||
| 8/2/2019 | Sold | $122,000$71/sqft |
Source: Western River Valley BOR #1025817 Report a problem | ||
Public tax history
| Year | Property taxes | Tax assessment |
|---|---|---|
| 2025 | $1,466 +2.5% | $18,613 +3% |
| 2024 | $1,430 +1.7% | $18,070 +3% |
| 2023 | $1,407 +0.6% | $17,544 |
| 2022 | $1,399 +9.1% | $17,544 |
| 2021 | $1,282 -1% | $17,544 -0.9% |
| 2020 | $1,295 +30873.2% | $17,712 +32700% |
| 2019 | $4 +3.2% | $54 +10.2% |
| 2017 | $4 +1.3% | $49 +6.5% |
| 2016 | $4 | $46 +4.5% |
| 2015 | $4 +13.3% | $44 +4.8% |
| 2014 | $4 +5.4% | $42 +5% |
| 2013 | $3 +0.3% | $40 |
| 2012 | $3 -3.7% | $40 |
| 2011 | $3 +6.4% | $40 |
| 2010 | $3 | $40 |
| 2009 | $3 | $40 |
Find assessor info on the county website
Monthly payment
Est. payment
Payment breakdown
Explore the cost of this home by adjusting the details. Changes won't be saved.Climate risks
Neighborhood: 74902
Nearby schools
Schools provided by the listing agent
- Elementary: Pocola
- Middle: Pocola
- High: Pocola
- District: Pocola
Source: Western River Valley BOR. This data may not be complete. We recommend contacting the local school district to confirm school assignments for this home.
Similar homes
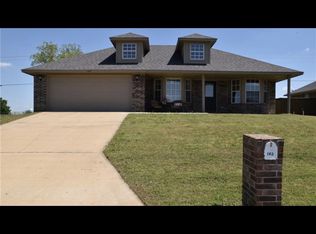
- $199,0003 bd2 ba1.6k sqft900 Gregory Ave, Pocola, OK 74902For Sale
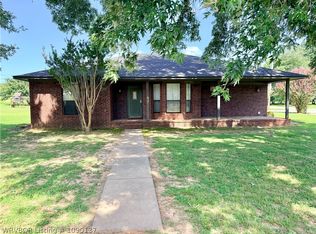 MLS ID #1090137, Jeff Cooper, Shockley-Cooper Realty & Auctions. Western River Valley BOR
 - $204,9003 bd2 ba1.4k sqft701 Haskens St, Pocola, OK 74902For Sale
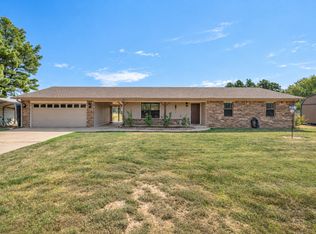 MLS ID #2633449, Sherry Hamby, McGraw, REALTORS. MLS Technology, Inc.
 - $245,0003 bd2 ba1.4k sqft112 Countryside Way, Pocola, OK 74902For Sale
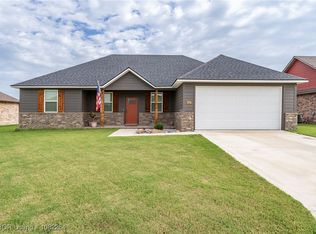 MLS ID #1082264, Misty Beasley, Keller Williams Platinum Realty. Western River Valley BOR
 - $239,9005 bd2 ba1.7k sqft3114 Tennessee Ridge Rd, Fort Smith, AR 72916For Sale
 MLS ID #1091603, Ricky Ward, ReMax Champion Land Brokers. Western River Valley BOR
