The cottage feel exterior welcomes you to this neat as a pin, move-in-ready home!
Foyer has a high ceiling and opens into the wide open living space with beautiful white brick fireplace. The side door opens to a covered deck and overlooks a manageable fenced yard. The kitchen is just the right size offering lots of cabinet storage, countertop bar and a breakfast nook with lots of natural light. The hallway has an auto light feature that makes you wonder how you went without one for so long! The large primary bedroom suite has an exterior door and outdoor patio. It offers a nicely upgraded bathroom with lots of light, walk-in tiled shower and separate soaker tub. A new water heater and roof were installed in 2025. There is also a whole home security system.
For sale
Price cut: $5K (10/3)
$220,000
1300 Princeton Dr, Fort Smith, AR 72908
3beds
1,670sqft
Single Family Residence
Built in 1984
0.25 Acres Lot
$217,100 Zestimate®
$132/sqft
$-- HOA
What's special
Large primary bedroom suiteWide open living spaceWalk-in tiled showerSeparate soaker tubCottage feel exteriorBeautiful white brick fireplaceManageable fenced yard
- 135 days
- 450
- 27
Zillow last checked:
Listing updated:
Listed by:
Renee Brigance 479-414-4619,
Bradford & Udouj Realtors 479-646-5539
Source: Western River Valley BOR,MLS#: 1089533Originating MLS: Fort Smith Board of Realtors
Facts & features
Interior
Bedrooms & bathrooms
- Bedrooms: 3
- Bathrooms: 2
- Full bathrooms: 2
Heating
- Central, Gas
Cooling
- Central Air, Electric
Appliances
- Included: Dishwasher, Gas Water Heater, Range
- Laundry: Electric Dryer Hookup
Features
- Attic, Ceiling Fan(s), Eat-in Kitchen, Programmable Thermostat, Storage
- Flooring: Carpet, Laminate, Simulated Wood, Vinyl
- Number of fireplaces: 1
- Fireplace features: Living Room
Interior area
- Total interior livable area: 1,670 sqft
Video & virtual tour
Property
Parking
- Total spaces: 2
- Parking features: Detached, Garage, Garage Door Opener
- Has garage: Yes
- Covered spaces: 2
Features
- Levels: One
- Stories: 1
- Patio & porch: Deck
- Exterior features: Concrete Driveway
- Fencing: Back Yard,Chain Link
Lot
- Size: 0.25 Acres
- Features: City Lot, Subdivision
Details
- Additional structures: Storage
- Parcel number: 1745101030000000
- Zoning description: Residential
- Special conditions: None
Construction
Type & style
- Home type: SingleFamily
- Property subtype: Single Family Residence
Materials
- Masonite
- Foundation: Slab
- Roof: Architectural,Shingle
Condition
- Year built: 1984
Utilities & green energy
- Sewer: Public Sewer
- Water: Public
- Utilities for property: Electricity Available, Natural Gas Available, Sewer Available, Water Available
Community & HOA
Community
- Security: Security System, Smoke Detector(s)
- Subdivision: Southwoods Add I-Ii-Iii
HOA
- Has HOA: No
Location
- Region: Fort Smith
Financial & listing details
- Price per square foot: $132/sqft
- Tax assessed value: $179,270
- Annual tax amount: $844
- Date on market: 6/5/2026
- Road surface type: Paved
Estimated market value
$217,100
$206,000 - $228,000
$1,481/mo
Price history
| Date | Event | Price |
|---|---|---|
| 10/3/2026 | Price change | $220,000-2.2%$132/sqft |
Source: Western River Valley BOR #1089533 Report a problem | ||
| 6/5/2026 | Listed for sale | $224,999+55.2%$135/sqft |
Source: Western River Valley BOR #1089533 Report a problem | ||
| 1/8/2021 | Sold | $145,000+3.6%$87/sqft |
Source: Western River Valley BOR #1042091 Report a problem | ||
| 12/28/2020 | Pending sale | $139,900$84/sqft |
Source: Warnock Real Estate LLC #1042091 Report a problem | ||
| 12/24/2020 | Listed for sale | $139,900+27.2%$84/sqft |
Source: Warnock Real Estate LLC #1042091 Report a problem | ||
| 6/12/2008 | Sold | $110,000$66/sqft |
Source: Public Record Report a problem | ||
Public tax history
| Year | Property taxes | Tax assessment |
|---|---|---|
| 2025 | $840 -5.1% | $25,040 +5% |
| 2024 | $885 -7.8% | $23,850 |
| 2023 | $960 -5% | $23,850 +5.4% |
| 2022 | $1,010 +7.6% | $22,620 |
| 2021 | $938 +6.8% | $22,620 -5.2% |
| 2020 | $878 +7.3% | $23,850 +16% |
| 2019 | $819 -3% | $20,560 |
| 2018 | $844 +15.7% | $20,560 |
| 2017 | $729 | $20,560 |
| 2016 | $729 | $20,560 |
| 2015 | $729 -4% | $20,560 -2.7% |
| 2014 | $760 -31.5% | $21,140 |
| 2013 | $1,110 | $21,140 |
| 2012 | $1,110 | $21,140 |
| 2011 | $1,110 +46.1% | $21,140 |
| 2010 | $760 +3.9% | $21,140 +2.6% |
| 2009 | $731 +6.9% | $20,598 +4.5% |
| 2008 | $684 +7.4% | $19,702 +4.8% |
| 2007 | $637 | $18,806 +5% |
| 2006 | -- | $17,910 |
| 2005 | -- | $17,910 |
| 2004 | -- | $17,910 |
| 2003 | -- | $17,910 |
| 2002 | -- | $17,910 +17.8% |
| 2001 | -- | $15,200 |
| 2000 | -- | $15,200 |
Find assessor info on the county website
Monthly payment
Est. payment
Payment breakdown
Explore the cost of this home by adjusting the details. Changes won't be saved.Climate risks
Neighborhood: 72908
Nearby schools
Schools provided by the listing agent
- Elementary: Beard
- Middle: Ramsey
- High: Southside
- District: Fort Smith
Source: Western River Valley BOR. This data may not be complete. We recommend contacting the local school district to confirm school assignments for this home.
Similar homes
- $215,0003 bd2 ba1.7k sqft8205 Clover Dr, Fort Smith, AR 72908For Sale
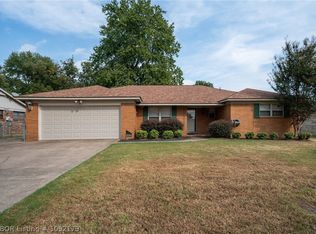 MLS ID #1092179, Rodney Oden, River City Realty, LLC. Western River Valley BOR
 - $249,9003 bd2 ba1.8k sqft8612 Harvard Dr, Fort Smith, AR 72908For Sale
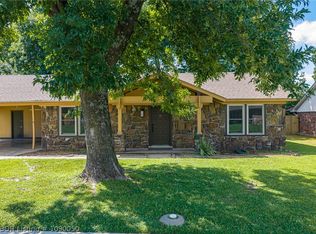 MLS ID #1090050, Sarah Brown, GC Multifamily. Western River Valley BOR
 - $245,0003 bd2 ba2k sqft8211 Clover Dr, Fort Smith, AR 72908For Sale
 MLS ID #1091768, C. Anne Campbell, McGraw REALTORS. Western River Valley BOR
 - $214,0003 bd2 ba1.6k sqft1300 Southridge Ln, Fort Smith, AR 72908For Sale
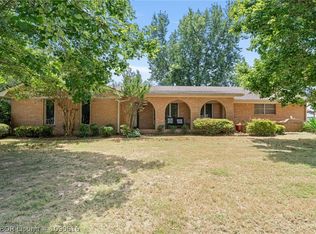 MLS ID #1090616, Brett Winton, McGraw REALTORS. Western River Valley BOR
