The home you have been waiting to hit the market is finally here, but not for long! Lets talk about one of the best locations in town; extremely close to Woods Elementary, Chaffin Middle School, tons of shopping, restaurants, Mercy Hospital, and anything else you may need! This home also has many updated features; starting with a brand new roof completed in August 2026! Step inside to enjoy a beautiful eat-in kitchen; featuring new quartz counter tops, new flooring, fresh paint, and adjustable LED disk lights, all of which continue throughout the entire home! Enjoy your Fall evenings on the grill, and crisp mornings with your pumpkin latte on the large freshly stained back deck. Surrounded by mature trees and changing leaves, this is a great spot for gang to hang out while the game's on; or the perfect peaceful spot to enjoy the Autumn breeze. There's even a great set up to get your Fall projects done. The garage features a work bench and 5x8 peg board which is perfect for tool organization; good thing Home Depo is just around the corner too!
Text Amanda to schedule your showing for this rare opportunity!
*Simply Safe system, doorbell, and cameras other than one will convey with home. Kitchen refrigerator and dryer will also convey!
*Agent owned
For sale
$249,900
5418 S 93rd Cir, Fort Smith, AR 72903
3beds
1,604sqft
Single Family Residence
Built in 1985
0.36 Acres Lot
$242,400 Zestimate®
$156/sqft
$-- HOA
What's special
New flooringBeautiful eat-in kitchenNew quartz counter topsFresh paintAdjustable led disk lights
- 9 days
- 465
- 66
Likely to sell faster than
Zillow last checked:
Listing updated:
Listed by:
Amanda Rainwater 479-650-0314,
O'Neal Real Estate- Fort Smith 479-242-4609
Source: Western River Valley BOR,MLS#: 1092244Originating MLS: Fort Smith Board of Realtors
Facts & features
Interior
Bedrooms & bathrooms
- Bedrooms: 3
- Bathrooms: 2
- Full bathrooms: 2
Heating
- Gas
Cooling
- Electric
Appliances
- Included: Some Electric Appliances, Some Gas Appliances, Dryer, Dishwasher, Disposal, Gas Water Heater, Microwave, Oven, Refrigerator
- Laundry: Electric Dryer Hookup, Gas Dryer Hookup
Features
- Ceiling Fan(s), Pantry
- Flooring: Carpet, Laminate, Simulated Wood, Wood
- Has basement: No
- Number of fireplaces: 1
- Fireplace features: Gas Starter, Wood Burning
Interior area
- Total interior livable area: 1,604 sqft
Video & virtual tour
Property
Parking
- Total spaces: 2
- Parking features: Attached, Garage, Garage Door Opener
- Has attached garage: Yes
- Covered spaces: 2
Features
- Levels: One
- Stories: 1
- Patio & porch: Deck, Porch
- Exterior features: Concrete Driveway
- Fencing: None
Lot
- Size: 0.36 Acres
- Dimensions: 176 x 119 x 69
- Features: Cul-De-Sac
Details
- Parcel number: 1709400700000000
- Special conditions: None
Construction
Type & style
- Home type: SingleFamily
- Property subtype: Single Family Residence
Materials
- Brick
- Foundation: Slab
- Roof: Asphalt,Shingle
Condition
- Year built: 1985
Utilities & green energy
- Sewer: Public Sewer
- Water: Public
- Utilities for property: Electricity Available, Natural Gas Available, Sewer Available, Water Available
Community & HOA
Community
- Security: Security System
- Subdivision: Skyline Estates #3
Location
- Region: Fort Smith
Financial & listing details
- Price per square foot: $156/sqft
- Tax assessed value: $211,250
- Annual tax amount: $1,053
- Date on market: 10/4/2026
- Road surface type: Paved
Estimated market value
$242,400
$230,000 - $255,000
$1,483/mo
Price history
| Date | Event | Price |
|---|---|---|
| 10/4/2026 | Listed for sale | $249,900+35.1%$156/sqft |
Source: Western River Valley BOR #1092244 Report a problem | ||
| 3/29/2023 | Sold | $185,000+0.1%$115/sqft |
Source: Western River Valley BOR #1063555 Report a problem | ||
| 3/3/2023 | Pending sale | $184,900$115/sqft |
Source: Western River Valley BOR #1063555 Report a problem | ||
| 2/28/2023 | Listed for sale | $184,900$115/sqft |
Source: Western River Valley BOR #1063555 Report a problem | ||
Public tax history
| Year | Property taxes | Tax assessment |
|---|---|---|
| 2025 | $1,053 -3.4% | $28,740 +5% |
| 2024 | $1,089 +61.6% | $27,370 +44.6% |
| 2023 | $674 -6.9% | $18,930 |
| 2022 | $724 | $18,930 |
| 2021 | $724 | $18,930 -30.8% |
| 2020 | $724 | $27,370 +7.1% |
| 2019 | $724 -3.3% | $25,550 |
| 2018 | $749 +16.3% | $25,550 |
| 2017 | $644 | $25,550 |
| 2016 | $644 +60% | $25,550 +78.3% |
| 2015 | $402 -37.5% | $14,330 -24.3% |
| 2014 | $644 -35.2% | $18,930 |
| 2013 | $994 | $18,930 |
| 2012 | $994 | $18,930 |
| 2011 | $994 +54.3% | $18,930 0% |
| 2010 | $644 | $18,932 |
| 2009 | $644 | $18,932 |
| 2008 | $644 | $18,932 |
| 2007 | $644 | $18,932 +5% |
| 2006 | -- | $18,030 |
| 2005 | -- | $18,030 |
| 2004 | -- | $18,030 |
| 2003 | -- | $18,030 |
| 2002 | -- | $18,030 -2.2% |
| 2001 | -- | $18,440 |
| 2000 | -- | $18,440 |
Find assessor info on the county website
Monthly payment
Est. payment
Payment breakdown
Explore the cost of this home by adjusting the details. Changes won't be saved.Climate risks
Neighborhood: 72903
Nearby schools
Schools provided by the listing agent
- Elementary: Woods
- Middle: Chaffin
- High: Southside
- District: Fort Smith
Source: Western River Valley BOR. This data may not be complete. We recommend contacting the local school district to confirm school assignments for this home.

Similar homes
- $265,0004 bd3 ba1.9k sqft7415 Westminster Pl, Fort Smith, AR 72903For Sale
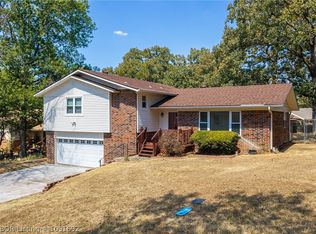 MLS ID #1091692, Mike and Mika Realty Group, Keller Williams Platinum Realty. Western River Valley BOR
 - $259,9003 bd3 ba1.9k sqft10811 Old Harbor Rd, Fort Smith, AR 72903For Sale
 MLS ID #1091336, Jason Kilbreath, Keller Williams Platinum Realty. Western River Valley BOR
 - $227,0003 bd2 ba1.4k sqft3001 S 98th Cir, Fort Smith, AR 72903For Sale
 MLS ID #1090568, The Price Group, Keller Williams Platinum Realty. Western River Valley BOR
 - $262,0003 bd2 ba1.7k sqft5311 S Y Cir, Fort Smith, AR 72903For Sale
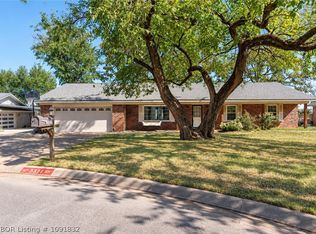 MLS ID #1091832, Shelly Blaylock, River City Realty, LLC. Western River Valley BOR
