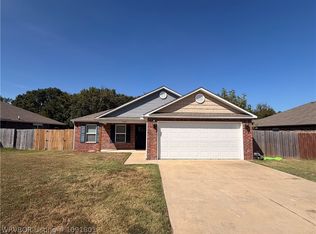
Welcome to 1215 Lavender Road in Bonanza, Arkansas! This inviting 3-bedroom, 2.5-bath home combines comfort, character, and thoughtful upgrades. The charming farmhouse-style kitchen features granite and butcher-block countertops, a stylish new backsplash, under-cabinet lighting, and abundant cabinet storage. Beautiful wainscoting enhances the living room and continues down the hallway, where convenient hooks provide the perfect place to hang coats, hats, bags, and everyday essentials. Plantation shutters on every window add timeless style and privacy. Extra attic insulation helps improve energy efficiency and year-round comfort. Outside, enjoy a privacy-fenced backyard and covered patio—perfect for relaxing or entertaining. Gutters add further convenience and protection. If you’re searching for an updated home with a farmhouse kitchen, energy-efficient features, plantation shutters, extra storage, a fenced backyard, and inviting outdoor living space near Fort Smith, this Bonanza property deserves a closer look. Schedule your private showing today!
For sale
$249,500
1215 Lavender Rd, Bonanza, AR 72916
3beds
1,503sqft
Single Family Residence
Built in 2023
10,018 Square Feet Lot
$245,200 Zestimate®
$166/sqft
$-- HOA
What's special
Abundant cabinet storageInviting outdoor living spaceCovered patioCharming farmhouse-style kitchenPrivacy-fenced backyardBeautiful wainscotingGranite and butcher-block countertops
- 5 days
- 142
- 17
Likely to sell faster than
Zillow last checked:
Listing updated:
Listed by:
Amy Jo Hutcherson 918-839-8946,
Keller Williams Platinum Realty 479-434-3000
Source: Western River Valley BOR,MLS#: 1091809Originating MLS: Fort Smith Board of Realtors
Facts & features
Interior
Bedrooms & bathrooms
- Bedrooms: 3
- Bathrooms: 3
- Full bathrooms: 2
- 1/2 bathrooms: 1
Heating
- Central, Electric
Cooling
- Central Air, Electric
Appliances
- Included: Some Electric Appliances, Dishwasher, Electric Water Heater, Microwave Hood Fan, Microwave, Range, Plumbed For Ice Maker
- Laundry: Electric Dryer Hookup, Washer Hookup, Dryer Hookup
Features
- Attic, Built-in Features, Ceiling Fan(s), Granite Counters, Pantry, Split Bedrooms, Storage, Walk-In Closet(s)
- Flooring: Carpet, Ceramic Tile
- Windows: Plantation Shutters
- Has fireplace: No
Interior area
- Total interior livable area: 1,503 sqft
Video & virtual tour
Property
Parking
- Total spaces: 2
- Parking features: Attached, Garage, Garage Door Opener
- Has attached garage: Yes
- Covered spaces: 2
Features
- Levels: One
- Stories: 1
- Patio & porch: Covered, Patio
- Exterior features: Concrete Driveway
- Fencing: Partial
Lot
- Size: 10,018 Square Feet
- Dimensions: 100 x 92 x 99 x 101
- Features: Corner Lot, Landscaped, Level, Subdivision
Details
- Parcel number: 6328000010000000
- Special conditions: None
Construction
Type & style
- Home type: SingleFamily
- Property subtype: Single Family Residence
Materials
- Brick, Vinyl Siding
- Foundation: Slab
- Roof: Architectural,Shingle
Condition
- Year built: 2023
Utilities & green energy
- Sewer: Septic Tank
- Water: Public
- Utilities for property: Cable Available, Electricity Available, Fiber Optic Available, Septic Available, Water Available
Community & HOA
Community
- Subdivision: Saccharine Hills Ph 1
Location
- Region: Bonanza
Financial & listing details
- Price per square foot: $166/sqft
- Tax assessed value: $209,680
- Annual tax amount: $1,560
- Date on market: 9/16/2026
Estimated market value
$245,200
$233,000 - $257,000
$1,690/mo
Price history
| Date | Event | Price |
|---|---|---|
| 9/16/2026 | Listed for sale | $249,500+16%$166/sqft |
Source: Western River Valley BOR #1091809 Report a problem | ||
| 6/7/2024 | Sold | $215,000-4.4%$143/sqft |
Source: Western River Valley BOR #1066681 Report a problem | ||
| 4/29/2024 | Pending sale | $225,000$150/sqft |
Source: Western River Valley BOR #1066681 Report a problem | ||
| 1/30/2024 | Price change | $225,000-4.3%$150/sqft |
Source: Western River Valley BOR #1066681 Report a problem | ||
| 9/22/2023 | Price change | $235,000-7.8%$156/sqft |
Source: Western River Valley BOR #1066681 Report a problem | ||
| 8/4/2023 | Listed for sale | $255,000$170/sqft |
Source: Western River Valley BOR #1066681 Report a problem | ||
| 8/1/2023 | Listing removed | -- |
Source: Western River Valley BOR #1064328 Report a problem | ||
| 5/1/2023 | Price change | $255,000-5.2%$170/sqft |
Source: Western River Valley BOR #1064328 Report a problem | ||
| 4/21/2023 | Listed for sale | $269,000$179/sqft |
Source: Western River Valley BOR #1064328 Report a problem | ||
Public tax history
| Year | Property taxes | Tax assessment |
|---|---|---|
| 2025 | $1,560 +65.4% | $41,936 +49.6% |
| 2024 | $943 +977.4% | $28,024 +1548.5% |
| 2023 | $88 | $1,700 |
| 2022 | $88 | $1,700 |
Find assessor info on the county website
Monthly payment
Est. payment
Payment breakdown
Explore the cost of this home by adjusting the details. Changes won't be saved.Climate risks
Neighborhood: 72916
Nearby schools
Schools provided by the listing agent
- Elementary: Hackett
- Middle: Hackett
- High: Hackett
- District: Hackett
Source: Western River Valley BOR. This data may not be complete. We recommend contacting the local school district to confirm school assignments for this home.
Similar homes
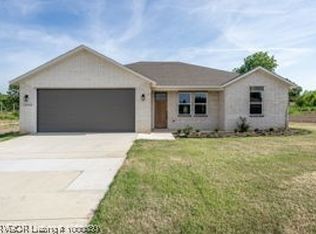
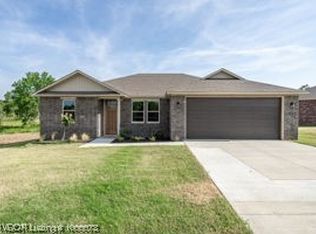
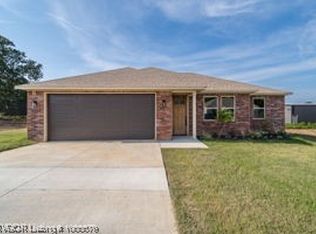
- $230,0003 bd3 ba1.4k sqft1100 Lavender Rd, Bonanza, AR 72916For Sale
 MLS ID #1089981, Jeff Cooper, Shockley-Cooper Realty & Auctions. Western River Valley BOR
 - $239,9005 bd2 ba1.7k sqft3114 Tennessee Ridge Rd, Fort Smith, AR 72916For Sale
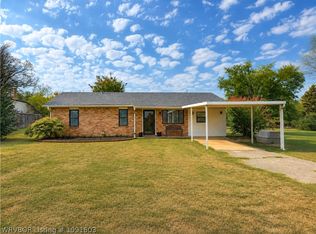 MLS ID #1091603, Ricky Ward, ReMax Champion Land Brokers. Western River Valley BOR
 - $275,0003 bd2 ba1.8k sqft7512 Red Pine Dr, Fort Smith, AR 72916For Sale
 MLS ID #1091905, Cassie Elwonger- Team, Keller Williams Platinum Realty. Western River Valley BOR
 - $252,0003 bd2 ba1.3k sqft9008 Hayward Rd, Fort Smith, AR 72908For Sale
 MLS ID #1091801, Amanda Hester, Homestead Real Estate. Western River Valley BOR
