Welcome to 10611 Loganberry Dr, a beautifully maintained home built in 2024, offering modern design and functional living in the Chaffee Crossing area of Fort Smith. This 3-bedroom, 2-bathroom home features a thoughtfully designed layout with a 2-car garage and quality finishes throughout. The exterior showcases durable brick construction, providing both curb appeal and long-term value. Inside, you’ll find an open and inviting living space with a seamless flow between the living, dining, and kitchen areas. The kitchen is equipped with modern finishes, and luxury vinyl plank flooring extends through the kitchen, utility room, and bathrooms for both style and durability. Additional features include LED lighting throughout and installed window blinds, adding convenience and energy efficiency. The primary suite offers a private bathroom and ample closet space, while the additional bedrooms provide flexibility for a variety of uses. Step outside to enjoy the covered back patio, ideal for relaxing or entertaining. The yard is well maintained and offers space to enjoy outdoor living. Located in the growing Chaffee Crossing area, this home provides convenient access to major employers, shopping, and dining. It is near Arkansas Colleges of Health Education (ACHE), ArcBest, and Mercy Hospital, as well as the Janet Huckabee Arkansas River Valley Nature Center, Ben Geren Regional Park, and Parrot Island Waterpark. Enjoy the benefits of newer construction without the wait.
For sale
Price cut: $7.9K (7/11)
$227,000
10611 Loganberry Dr, Fort Smith, AR 72916
3beds
1,277sqft
:
Get pre-qualified$1,468/mo
Single Family Residence
Built in 2024
5,662 Square Feet Lot
$224,300 Zestimate®
$178/sqft
$-- HOA
What's special
- 104 days |
- 244 |
- 14 |
Zillow last checked:
Listing updated:
Listed by:
Soggy Bottom Land and Home Team 918-240-4651,
The Heritage Group Real Estate - Barling 479-806-5955
Source: Western River Valley BOR,MLS#: 1088619Originating MLS: Fort Smith Board of Realtors
Facts & features
Interior
Bedrooms & bathrooms
- Bedrooms: 3
- Bathrooms: 2
- Full bathrooms: 2
Heating
- Central, Electric, Heat Pump
Cooling
- Central Air, Electric, Heat Pump
Appliances
- Included: Some Electric Appliances, Dishwasher, Electric Water Heater, Disposal, Microwave, Range, Self Cleaning Oven, ENERGY STAR Qualified Appliances, Plumbed For Ice Maker
- Laundry: Electric Dryer Hookup, Washer Hookup, Dryer Hookup
Features
- Ceiling Fan(s), Eat-in Kitchen, Pantry, Walk-In Closet(s)
- Flooring: Carpet, Vinyl
- Windows: Blinds
- Has basement: No
- Has fireplace: No
Interior area
- Total interior livable area: 1,277 sqft
Video & virtual tour
Property
Parking
- Total spaces: 2
- Parking features: Attached, Garage, Garage Door Opener
- Has attached garage: Yes
- Covered spaces: 2
Features
- Levels: One
- Stories: 1
- Patio & porch: Covered, Patio
- Exterior features: Concrete Driveway
- Fencing: None
Lot
- Size: 5,662 Square Feet
- Dimensions: .13
- Features: Subdivision
Details
- Parcel number: 1169001260000000
- Special conditions: None
Construction
Type & style
- Home type: SingleFamily
- Property subtype: Single Family Residence
Materials
- Brick, Vinyl Siding
- Foundation: Slab
- Roof: Architectural,Shingle
Condition
- Year built: 2024
Utilities & green energy
- Sewer: Public Sewer
- Water: Public
- Utilities for property: Electricity Available, Fiber Optic Available, Sewer Available, Water Available
Green energy
- Energy efficient items: Appliances
Community & HOA
Community
- Security: Smoke Detector(s)
- Subdivision: Regency Park Phase Iii
Location
- Region: Fort Smith
Financial & listing details
- Price per square foot: $178/sqft
- Tax assessed value: $219,720
- Annual tax amount: $2,461
- Date on market: 4/24/2026
- Listing terms: ARM,Conventional,FHA,VA Loan
Estimated market value
$224,300
$213,000 - $236,000
$1,580/mo
Price history
| Date | Event | Price |
|---|---|---|
| 7/11/2026 | Price change | $227,000-3.4%$178/sqft |
Source: Western River Valley BOR #1088619 Report a problem | ||
| 4/24/2026 | Listed for sale | $234,900+3.4%$184/sqft |
Source: Western River Valley BOR #1088619 Report a problem | ||
| 11/14/2024 | Sold | $227,200$178/sqft |
Source: Western River Valley BOR #1071426 Report a problem | ||
| 4/11/2024 | Pending sale | $227,200$178/sqft |
Source: Western River Valley BOR #1071426 Report a problem | ||
| 4/11/2024 | Price change | $227,200-1.4%$178/sqft |
Source: Western River Valley BOR #1071426 Report a problem | ||
| 4/2/2024 | Price change | $230,500+1.1%$181/sqft |
Source: Western River Valley BOR #1071426 Report a problem | ||
| 3/27/2024 | Listed for sale | $228,000$179/sqft |
Source: Western River Valley BOR #1071426 Report a problem | ||
Public tax history
| Year | Property taxes | Tax assessment |
|---|---|---|
| 2025 | $2,461 +987% | $43,944 |
| 2024 | $226 | -- |
Find assessor info on the county website
Monthly payment
Est. payment
Payment breakdown
Explore the cost of this home by adjusting the details. Changes won't be saved.Climate risks
Neighborhood: 72916
Nearby schools
GreatSchools rating
- 9/10Westwood Elementary SchoolGrades: PK-4Distance: 5.4 mi
- 9/10Greenwood Junior High SchoolGrades: 7-8Distance: 6.7 mi
- 9/10Greenwood High SchoolGrades: 9-12Distance: 6.7 mi
Schools provided by the listing agent
- Elementary: Greenwood
- Middle: Greenwood
- High: Greenwood
- District: Greenwood
Source: Western River Valley BOR. This data may not be complete. We recommend contacting the local school district to confirm school assignments for this home.
- $207,8063 bd2 ba1.3k sqft10631 Pine Way, Fort Smith, AR 72916Sold
- $254,0503 bd2 ba1.5k sqft10615 Loganberry Dr, Fort Smith, AR 72916Sold
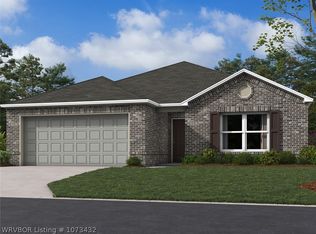
- $225,0003 bd2 ba1.2k sqft10612 Pine Way, Fort Smith, AR 72916For Sale
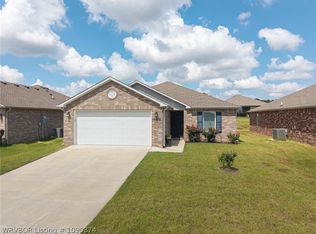
- $231,9953 bd2 ba1.3k sqft10616 Pine Way, Fort Smith, AR 72916Off Market
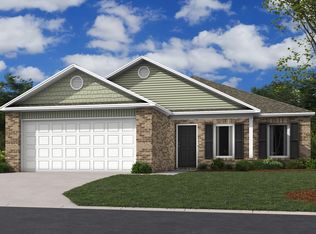
- $221,2503 bd2 ba1.2k sqft10620 Pine Way, Fort Smith, AR 72916Off Market
- $248,7004 bd2 ba1.4k sqft10619 Loganberry Dr, Fort Smith, AR 72916Off Market
- $276,6004 bd3 ba1.8k sqft10614 Loganberry Dr, Fort Smith, AR 72916Sold
- $255,0004 bd2 ba1.6k sqft7805 Windflower Ln, Fort Smith, AR 72916Sold
A local agent can set up tours, give advice and negotiate with sellers.
Similar homes
- $234,0003 bd2 ba1.4k sqft8117 Sunflower Way, Fort Smith, AR 72916For Sale
 MLS ID #1089653, Soggy Bottom Land and Home Team, The Heritage Group Real Estate - Barling. Western River Valley BOR
 - $232,5003 bd2 ba1.4k sqft7804 Parkview Dr, Fort Smith, AR 72916For Sale
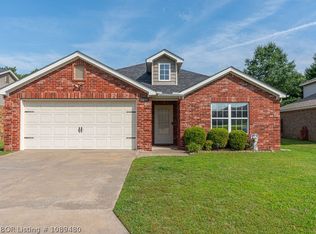 MLS ID #1089480, Anita Smith, Sagely & Edwards Realtors. Western River Valley BOR
 - $227,0003 bd2 ba1.2k sqft6414 Crimson Ave, Fort Smith, AR 72903For Sale
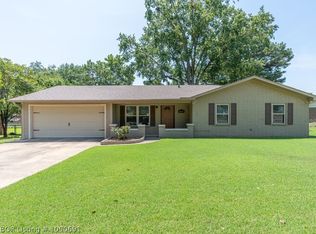 MLS ID #1090691, Terri Smith, Keller Williams Platinum Realty. Western River Valley BOR
 - $239,9003 bd2 ba1.6k sqft6316 Parkfront Dr, Fort Smith, AR 72916For Sale
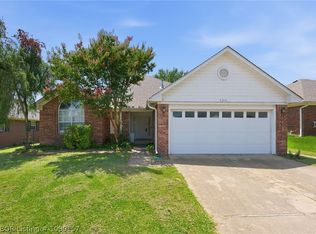 MLS ID #1090157, Cassie Elwonger- Team, Keller Williams Platinum Realty. Western River Valley BOR
 - $284,9003 bd2 ba1.4k sqft10618 Cedar Way, Fort Smith, AR 72916For SaleMLS ID #1086880, Team Shoppach, O'Neal Real Estate- Fort Smith. Western River Valley BOR
- $195,0003 bd2 ba1.4k sqft3708 Carthage St, Fort Smith, AR 72903For SaleMLS ID #1090896, Tiffiney Tilbury, McGraw REALTORS. Western River Valley BOR
- $229,9003 bd2 ba1.7k sqft5202 S 17th Ter, Fort Smith, AR 72901For SaleMLS ID #1090611, Theresa Sturgeon, Bradford & Udouj Realtors. Western River Valley BOR
- $244,9003 bd2 ba1.7k sqft6516 Fallstone Rd, Fort Smith, AR 72916For SaleMLS ID #1089155, Jeanette Jones, TRUVI REALTY. Western River Valley BOR
- $237,0003 bd2 ba1.4k sqft3001 S 98th Cir, Fort Smith, AR 72903For SaleMLS ID #1090568, The Price Group, Keller Williams Platinum Realty. Western River Valley BOR
- $204,9003 bd2 ba1.3k sqft9208 Enid St, Fort Smith, AR 72903For SaleMLS ID #1090684, Casey Wilson, eXp Realty NWA Branch. Western River Valley BOR
- $278,9003 bd2 ba1.8k sqft7512 Red Pine Dr, Fort Smith, AR 72916For SaleMLS ID #1088291, Cassie Elwonger- Team, Keller Williams Platinum Realty. Western River Valley BOR
- $239,9003 bd2 ba1.7k sqft8500 S 35th Ter, Fort Smith, AR 72908For SaleMLS ID #1089951, Shealynn Cantrell, The Heritage Group Real Estate - Barling. Western River Valley BOR
- $224,9993 bd2 ba1.6k sqft1300 Princeton Dr, Fort Smith, AR 72908For SaleMLS ID #1089533, Renee Brigance, Bradford & Udouj Realtors. Western River Valley BOR
- $225,0003 bd2 ba1.5k sqft3004 S 99th St, Fort Smith, AR 72903For SaleMLS ID #1090055, Ibison Realtors & Co., Keller Williams Platinum Realty. Western River Valley BOR
- $219,9003 bd2 ba1.6k sqft4110 S P St, Fort Smith, AR 72903For SaleMLS ID #1089372, Eric Wilson, McGraw REALTORS. Western River Valley BOR
- $255,0003 bd2 ba1.8k sqft8612 Harvard Dr, Fort Smith, AR 72908For SaleMLS ID #1090050, Sarah Brown, Ghan & Cooper Multifamily, LLC. Western River Valley BOR
- $245,0003 bd3 ba1.4k sqft1100 Lavender Rd, Bonanza, AR 72916For SaleMLS ID #1089981, Jeff Cooper, Shockley-Cooper Realty & Auctions. Western River Valley BOR
- $210,0004 bd2 ba1.4k sqft2419 Crestview Ln, Barling, AR 72923For SaleMLS ID #1090274, Rodney Oden, River City Realty, LLC. Western River Valley BOR
- $195,0003 bd2 ba1.1k sqft1402 N St, Barling, AR 72923For SaleMLS ID #1090528, Kacey Proctor, Ascend Real Estate. Western River Valley BOR
- $179,9003 bd2 ba1.3k sqft105 Cindy Cir, Fort Smith, AR 72908For SaleMLS ID #1090726, Bridge To Wealth Team, eXp Realty NWA Branch. Western River Valley BOR
