Location is everything with this wonderful property! 3 Bed 2 BA featuring an open living and dining area. This home has a newly added outdoor patio space with Pergola that is perfect for relaxing in the back yard
For sale
Price cut: $7.5K (8/7)
$225,000
7804 Parkview Dr, Fort Smith, AR 72916
3beds
1,422sqft
:
Get pre-qualified$1,454/mo
Single Family Residence
Built in 2012
6,600 Square Feet Lot
$222,800 Zestimate®
$158/sqft
$-- HOA
What's special
- 67 days |
- 501 |
- 37 |
Zillow last checked:
Listing updated:
Listed by:
Anita Smith 479-420-5245,
Sagely & Edwards Realtors 479-782-8911
Source: Western River Valley BOR,MLS#: 1089480Originating MLS: Fort Smith Board of Realtors
Facts & features
Interior
Bedrooms & bathrooms
- Bedrooms: 3
- Bathrooms: 2
- Full bathrooms: 2
Heating
- Central
Cooling
- Central Air
Appliances
- Included: Some Electric Appliances, Electric Water Heater, Range, Plumbed For Ice Maker
- Laundry: Electric Dryer Hookup, Washer Hookup, Dryer Hookup
Features
- Ceiling Fan(s), Cathedral Ceiling(s)
- Flooring: Carpet, Ceramic Tile
- Has fireplace: No
Interior area
- Total interior livable area: 1,422 sqft
Video & virtual tour
Property
Parking
- Total spaces: 2
- Parking features: Attached, Garage
- Has attached garage: Yes
- Covered spaces: 2
Features
- Levels: One
- Stories: 1
- Patio & porch: Patio
- Exterior features: Concrete Driveway
- Fencing: None
- Waterfront features: None
Lot
- Size: 6,600 Square Feet
- Dimensions: 55 x 120
- Features: Cleared, City Lot, Landscaped, Level
Details
- Parcel number: 1397900480000000
- Special conditions: None
- Other equipment: TV Antenna
Construction
Type & style
- Home type: SingleFamily
- Architectural style: Traditional
- Property subtype: Single Family Residence
Materials
- Brick, Vinyl Siding
- Foundation: Slab
- Roof: Fiberglass,Shingle
Condition
- Year built: 2012
Utilities & green energy
- Water: Public
- Utilities for property: Cable Available, Electricity Available, Phone Available, Water Available
Community & HOA
Community
- Security: Smoke Detector(s)
- Subdivision: Huntington Chase
Location
- Region: Fort Smith
Financial & listing details
- Price per square foot: $158/sqft
- Tax assessed value: $212,320
- Annual tax amount: $1,400
- Date on market: 6/5/2026
Estimated market value
$222,800
$212,000 - $234,000
$1,557/mo
Price history
| Date | Event | Price |
|---|---|---|
| 8/7/2026 | Price change | $225,000-3.2%$158/sqft |
Source: Western River Valley BOR #1089480 Report a problem | ||
| 7/16/2026 | Price change | $232,500-3.1%$164/sqft |
Source: Western River Valley BOR #1089480 Report a problem | ||
| 6/16/2026 | Price change | $239,900-4%$169/sqft |
Source: Western River Valley BOR #1089480 Report a problem | ||
| 6/5/2026 | Listed for sale | $249,900+70%$176/sqft |
Source: Western River Valley BOR #1089480 Report a problem | ||
| 3/24/2021 | Listing removed | -- |
Source: Owner Report a problem | ||
| 7/17/2019 | Sold | $147,000-2%$103/sqft |
Source: Public Record Report a problem | ||
| 6/27/2019 | Pending sale | $150,000$105/sqft |
Source: Owner Report a problem | ||
| 6/7/2019 | Listed for sale | $150,000+21%$105/sqft |
Source: Owner Report a problem | ||
| 6/25/2012 | Sold | $124,000$87/sqft |
Source: Public Record Report a problem | ||
Public tax history
| Year | Property taxes | Tax assessment |
|---|---|---|
| 2025 | $1,724 +16.1% | $29,700 +5% |
| 2024 | $1,485 | $28,290 |
| 2023 | -- | $28,290 |
| 2022 | -- | $28,290 |
| 2021 | -- | $28,290 |
| 2020 | $1,267 +31.4% | $28,290 +22.6% |
| 2019 | $964 -2.5% | $23,070 |
| 2018 | $989 +14.9% | $23,070 |
| 2017 | $861 | $23,070 |
| 2016 | $861 | $23,070 |
| 2015 | $861 -3.6% | $23,070 -2.6% |
| 2014 | $893 +240.3% | $23,680 +373.6% |
| 2013 | $263 +100% | $5,000 +100% |
| 2012 | $131 | $2,500 |
| 2011 | $131 | $2,500 |
| 2010 | $131 | $2,500 |
| 2009 | $131 | $2,500 |
| 2008 | -- | -- |
Find assessor info on the county website
Monthly payment
Est. payment
Payment breakdown
Explore the cost of this home by adjusting the details. Changes won't be saved.Climate risks
Neighborhood: 72916
Nearby schools
GreatSchools rating
- 9/10John P. Woods Elementary SchoolGrades: PK-5Distance: 2.3 mi
- 2/10Fort Smith Virtual AcademyGrades: 6-12Distance: 1.3 mi
- 7/10Southside High SchoolGrades: 9-12Distance: 3 mi
Schools provided by the listing agent
- Elementary: Woods
- Middle: Chaffin
- High: Southside
- District: Fort Smith
Source: Western River Valley BOR. This data may not be complete. We recommend contacting the local school district to confirm school assignments for this home.
- $219,7003 bd2 ba1.3k sqft7800 Parkview Dr, Fort Smith, AR 72916Off Market
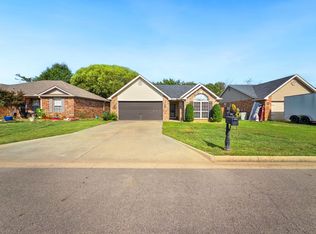
- $275,1003 bd3 ba2k sqft7808 Parkview Dr, Fort Smith, AR 72916Off Market

- $229,1003 bd2 ba1.4k sqft7720 Parkview Dr, Fort Smith, AR 72916Off Market
- $223,1003 bd2 ba1.4k sqft7812 Parkview Dr, Fort Smith, AR 72916Off Market

- $206,5003 bd2 ba1.2k sqft7716 Parkview Dr, Fort Smith, AR 72916Off Market
- $234,9003 bd2 ba1.5k sqft7818 Parkview Dr, Fort Smith, AR 72916Sold
- $211,0003 bd2 ba1.2k sqft7811 Parkview Dr, Fort Smith, AR 72916Off Market
- $224,6003 bd2 ba1.3k sqft7805 Parkview Dr, Fort Smith, AR 72916Off Market
A local agent can set up tours, give advice and negotiate with sellers.
Similar homes
- $239,9003 bd2 ba1.6k sqft6316 Parkfront Dr, Fort Smith, AR 72916For Sale
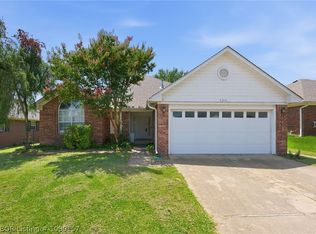 MLS ID #1090157, Cassie Elwonger- Team, Keller Williams Platinum Realty. Western River Valley BOR
 - $227,0003 bd2 ba1.2k sqft6414 Crimson Ave, Fort Smith, AR 72903For Sale
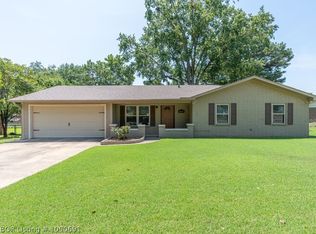 MLS ID #1090691, Terri Smith, Keller Williams Platinum Realty. Western River Valley BOR
 - $244,9003 bd2 ba1.7k sqft6516 Fallstone Rd, Fort Smith, AR 72916For Sale
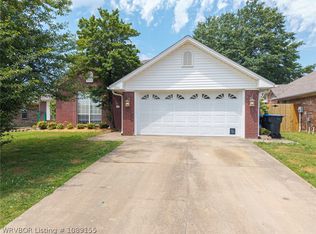 MLS ID #1089155, Jeanette Jones, TRUVI REALTY. Western River Valley BOR
 - $227,0003 bd2 ba1.2k sqft8104 S 24th St, Fort Smith, AR 72908For Sale
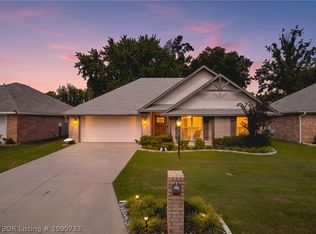 MLS ID #1090733, Kristin Peerson, O'Neal Real Estate. Western River Valley BOR
 - $225,0003 bd2 ba1.5k sqft3004 S 99th St, Fort Smith, AR 72903For SaleMLS ID #1090055, Ibison Realtors & Co., Keller Williams Platinum Realty. Western River Valley BOR
- $224,9993 bd2 ba1.6k sqft1300 Princeton Dr, Fort Smith, AR 72908For SaleMLS ID #1089533, Renee Brigance, Bradford & Udouj Realtors. Western River Valley BOR
- $329,0003 bd2 ba1.9k sqft6911 Naples Way, Fort Smith, AR 72916For SaleMLS ID #1089907, Tammy Best, Chuck Fawcett Realty FSM. Western River Valley BOR
- $330,0003 bd2 ba1.8k sqft12118 Sycamore St, Fort Smith, AR 72916For SaleMLS ID #1090613, Ibison Realtors & Co., Keller Williams Platinum Realty. Western River Valley BOR
- $284,9003 bd2 ba1.9k sqft7209 Millennium Dr, Fort Smith, AR 72916For SaleMLS ID #1089692, The Price Group, Keller Williams Platinum Realty. Western River Valley BOR
- $204,9003 bd2 ba1.3k sqft9208 Enid St, Fort Smith, AR 72903For SaleMLS ID #1090684, Casey Wilson, eXp Realty NWA Branch. Western River Valley BOR
- $227,0003 bd2 ba1.2k sqft10611 Loganberry Dr, Fort Smith, AR 72916For SaleMLS ID #1088619, Soggy Bottom Land and Home Team, The Heritage Group Real Estate - Barling. Western River Valley BOR
- $210,0004 bd2 ba1.4k sqft2419 Crestview Ln, Barling, AR 72923For SaleMLS ID #1090274, Rodney Oden, River City Realty, LLC. Western River Valley BOR
- $278,9003 bd2 ba1.8k sqft7512 Red Pine Dr, Fort Smith, AR 72916For SaleMLS ID #1088291, Cassie Elwonger- Team, Keller Williams Platinum Realty. Western River Valley BOR
- $299,9003 bd2 ba2k sqft5908 Meadow Brook Dr, Fort Smith, AR 72916For SaleMLS ID #1090757, Becky Hoopengarner, Chuck Fawcett Realty Greenwood branch. Western River Valley BOR
- $229,0003 bd2 ba1.6k sqft4509 Urbana Dr, Fort Smith, AR 72904For SaleMLS ID #1084199, Jan Dyer, Warnock Real Estate LLC. Western River Valley BOR
- $208,0003 bd2 ba1.3k sqft2001 N 55th Pl, Fort Smith, AR 72904For SaleMLS ID #1089181, Joan Minor, Weichert, REALTORS® - The Griffin Company. Western River Valley BOR
- $264,9003 bd2 ba1.8k sqft5009 S 94th St, Fort Smith, AR 72903For SaleMLS ID #1089847, Karen Hines, Kevin Clifton Real Estate, INC.. Western River Valley BOR
- $249,0004 bd3 ba1.9k sqft10018 Andover Pl, Fort Smith, AR 72903For SaleMLS ID #1090047, Team Shoppach, O'Neal Real Estate- Fort Smith. Western River Valley BOR
- $255,0003 bd2 ba1.8k sqft8612 Harvard Dr, Fort Smith, AR 72908For SaleMLS ID #1090050, Sarah Brown, Ghan & Cooper Multifamily, LLC. Western River Valley BOR
- $249,0004 bd3 ba1.7k sqft702 9th St, Barling, AR 72923For SaleMLS ID #1090074, Tristian Roberts, Riverstone Realty. Western River Valley BOR
