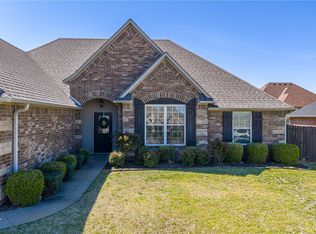
Welcome to Ridgewood at Rye Hill! This stunning corner-lot residence offers the rare and highly sought-after combination of a Fort Smith address within the award-winning Greenwood School District.Immaculately maintained, this home features a thoughtful split-bedroom floor plan designed for maximum privacy and flow. The heart of the home is an expansive open-concept living area boasting soaring ceilings and a cozy gas fireplace. The gourmet kitchen is a chef’s delight, showcasing beautiful granite countertops, elegant crown molding, ample cabinetry, and a sunny breakfast nook that flows seamlessly into the formal dining room.The oversized master suite serves as a true retreat, complete with a large soaking tub, separate walk-in shower, and an extra-large walk-in closet. The additional bedrooms are generously sized with easy access to a spacious guest bathroom.Step outside to your private backyard oasis, featuring a covered patio and a full wood privacy fence—perfect for entertaining or quiet relaxation. Notable updates include a roof that is only 3 years old, providing peace of mind for years to come. Situated in a premier neighborhood close to shopping, dining, and top-rated schools, this property offers the perfect blend of comfort and convenience.
For sale
$330,000
12118 Sycamore St, Fort Smith, AR 72916
3beds
1,894sqft
Single Family Residence
Built in 2008
9,866 Square Feet Lot
$322,800 Zestimate®
$174/sqft
$-- HOA
What's special
Full wood privacy fenceCorner-lot residenceOversized master suiteExtra-large walk-in closetSpacious guest bathroomSeparate walk-in showerThoughtful split-bedroom floor plan
- 65 days
- 330
- 24
Likely to sell faster than
Zillow last checked:
Listing updated:
Listed by:
Ibison Realtors & Co. 479-926-6363,
Keller Williams Platinum Realty 479-434-3000
Source: Western River Valley BOR,MLS#: 1090613Originating MLS: Fort Smith Board of Realtors
Facts & features
Interior
Bedrooms & bathrooms
- Bedrooms: 3
- Bathrooms: 2
- Full bathrooms: 2
Primary bedroom
- Description: Master Bedroom
- Level: Main
- Dimensions: 13x16
Bedroom
- Description: Bed Room
- Level: Main
- Dimensions: 12x12
Bedroom
- Description: Bed Room
- Level: Main
- Dimensions: 11x12
Bonus room
- Description: Bonus
- Level: Main
- Dimensions: 13x10
Kitchen
- Description: Kitchen
- Level: Main
- Dimensions: 22x12
Living room
- Description: Living Room
- Level: Main
- Dimensions: 18x16
Heating
- Central, Gas
Cooling
- Central Air, Electric
Appliances
- Included: Some Electric Appliances, Dishwasher, Disposal, Gas Water Heater, Microwave Hood Fan, Microwave, Range, Smooth Cooktop, Self Cleaning Oven
- Laundry: Electric Dryer Hookup, Washer Hookup, Dryer Hookup
Features
- Attic, Ceiling Fan(s), Cathedral Ceiling(s), Eat-in Kitchen, Granite Counters, Pantry, Split Bedrooms, Storage, Walk-In Closet(s), Central Vacuum, Wired for Sound
- Flooring: Carpet, Ceramic Tile, Laminate
- Windows: Double Pane Windows, Vinyl, Blinds
- Basement: None
- Number of fireplaces: 1
- Fireplace features: Gas Log, Living Room
Interior area
- Total interior livable area: 1,894 sqft
Video & virtual tour
Property
Parking
- Total spaces: 2
- Parking features: Attached, Garage, Garage Door Opener
- Has attached garage: Yes
- Covered spaces: 2
Features
- Levels: One
- Stories: 1
- Patio & porch: Covered, Patio
- Exterior features: Concrete Driveway
- Pool features: None
- Fencing: Back Yard,Privacy,Wood
Lot
- Size: 9,866 Square Feet
- Dimensions: 80 x 125 Irr
- Features: Corner Lot, Landscaped, Near Park, Subdivision
Details
- Parcel number: 1648700490000000
- Special conditions: None
Construction
Type & style
- Home type: SingleFamily
- Architectural style: Contemporary,French Provincial
- Property subtype: Single Family Residence
Materials
- Brick
- Foundation: Slab
- Roof: Architectural,Shingle
Condition
- Year built: 2008
Utilities & green energy
- Sewer: Public Sewer
- Water: Public
- Utilities for property: Electricity Available, Natural Gas Available, Sewer Available, Water Available
Community & HOA
Community
- Features: Curbs, Near Fire Station, Park, Sidewalks
- Security: Security System, Fire Sprinkler System, Smoke Detector(s)
- Subdivision: Ridgewood At Rye Hill
Location
- Region: Fort Smith
Financial & listing details
- Price per square foot: $174/sqft
- Tax assessed value: $288,220
- Annual tax amount: $1,864
- Date on market: 8/6/2026
- Road surface type: Paved
Estimated market value
$322,800
$307,000 - $339,000
$1,798/mo
Price history
| Date | Event | Price |
|---|---|---|
| 8/6/2026 | Listed for sale | $330,000+10%$174/sqft |
Source: Western River Valley BOR #1090613 Report a problem | ||
| 2/28/2025 | Sold | $299,900$158/sqft |
Source: Western River Valley BOR #1077828 Report a problem | ||
| 2/7/2025 | Pending sale | $299,900$158/sqft |
Source: Western River Valley BOR #1077828 Report a problem | ||
| 2/4/2025 | Price change | $299,900-2%$158/sqft |
Source: Western River Valley BOR #1077828 Report a problem | ||
| 1/8/2025 | Listed for sale | $306,000$162/sqft |
Source: Western River Valley BOR #1077828 Report a problem | ||
| 12/18/2024 | Pending sale | $306,000$162/sqft |
Source: Western River Valley BOR #1077828 Report a problem | ||
| 12/11/2024 | Listed for sale | $306,000+47.1%$162/sqft |
Source: Western River Valley BOR #1077828 Report a problem | ||
| 3/30/2020 | Sold | $208,000-1%$110/sqft |
Source: Western River Valley BOR #1026806 Report a problem | ||
| 3/5/2020 | Pending sale | $210,000$111/sqft |
Source: Keller Williams Platinum Realty #1026806 Report a problem | ||
| 2/18/2020 | Price change | $210,000-2.1%$111/sqft |
Source: Keller Williams Platinum Realty #1026806 Report a problem | ||
| 1/2/2020 | Price change | $214,500-0.2%$113/sqft |
Source: Keller Williams Platinum Realty #1026806 Report a problem | ||
| 8/17/2019 | Price change | $214,900-1.9%$113/sqft |
Source: Keller Williams Platinum Realty #1026806 Report a problem | ||
| 8/2/2019 | Price change | $219,000-0.5%$116/sqft |
Source: Keller Williams Platinum Realty #1026806 Report a problem | ||
| 6/19/2019 | Price change | $220,000-2.2%$116/sqft |
Source: Keller Williams Platinum Realty #1025160 Report a problem | ||
| 5/9/2019 | Listed for sale | $225,000+21.6%$119/sqft |
Source: Keller Williams Platinum Realty #1025160 Report a problem | ||
| 1/23/2015 | Sold | $185,000-1.3%$98/sqft |
Source: Western River Valley BOR #711600 Report a problem | ||
| 12/17/2014 | Price change | $187,500-3.1%$99/sqft |
Source: Fort Smith - WEICHERT, REALTORS - King Realty Group #711600 Report a problem | ||
| 7/12/2014 | Price change | $193,500+4.6%$102/sqft |
Source: King Realty Group, Inc. #711600 Report a problem | ||
| 1/16/2014 | Price change | $185,000-1.6%$98/sqft |
Source: Owner Report a problem | ||
| 10/14/2013 | Price change | $188,000-1.6%$99/sqft |
Source: Owner Report a problem | ||
| 9/20/2013 | Listed for sale | $191,000-0.5%$101/sqft |
Source: Owner Report a problem | ||
| 10/21/2008 | Sold | $192,000$101/sqft |
Source: Public Record Report a problem | ||
Public tax history
| Year | Property taxes | Tax assessment |
|---|---|---|
| 2025 | $1,595 -7.2% | $39,200 |
| 2024 | $1,719 -4.2% | $39,200 |
| 2023 | $1,794 -2.7% | $39,200 |
| 2022 | $1,844 | $39,200 |
| 2021 | $1,844 | $39,200 |
| 2020 | $1,844 +0.3% | $39,200 +0.2% |
| 2019 | $1,839 -1.3% | $39,110 |
| 2018 | $1,864 | $39,110 |
| 2017 | $1,864 | $39,110 |
| 2016 | $1,864 +3.2% | -- |
| 2015 | $1,805 | $39,110 +2.7% |
| 2014 | $1,805 -13.3% | $38,080 |
| 2013 | $2,083 | $38,080 |
| 2012 | $2,083 | $38,080 |
| 2011 | $2,083 | $38,080 |
| 2010 | $2,083 +46.5% | $38,080 +46.5% |
| 2009 | $1,422 +251.2% | $25,990 +251.2% |
| 2008 | $405 | $7,400 |
Find assessor info on the county website
Monthly payment
Est. payment
Payment breakdown
Explore the cost of this home by adjusting the details. Changes won't be saved.Climate risks
Neighborhood: 72916
Nearby schools
Schools provided by the listing agent
- Elementary: Westwood
- Middle: East Hills
- High: Greenwood
- District: Greenwood
Source: Western River Valley BOR. This data may not be complete. We recommend contacting the local school district to confirm school assignments for this home.
Similar homes
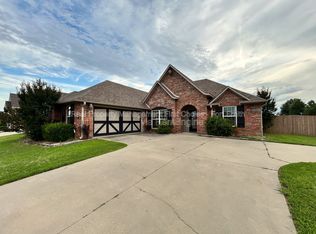
- $325,0003 bd2 ba2.1k sqft5800 Thomas Rd, Fort Smith, AR 72916For Sale
 MLS ID #1086122, Wilson & Burton, McGraw REALTORS. Western River Valley BOR
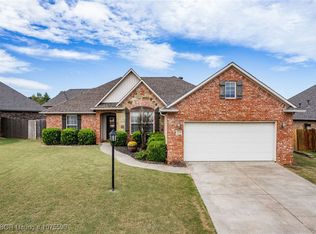
 - $335,0003 bd3 ba2k sqft1133 E Highway 45, Fort Smith, AR 72916For Sale
 MLS ID #1089491, Summer Kerr, Sagely & Edwards Realtors. Western River Valley BOR
 - $420,0003 bd2 ba2k sqft8012 Big Oak Dr, Fort Smith, AR 72916For Sale
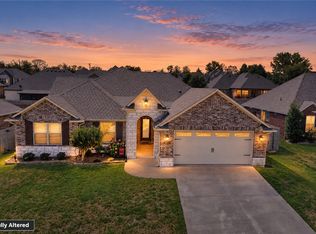 MLS ID #1362855, Beth Hey, Berkshire Hathaway HomeServices Solutions Real Est. ArkansasOne MLS
 - $364,9003 bd2 ba1.8k sqft9301 Harvest Ct, Fort Smith, AR 72916For Sale
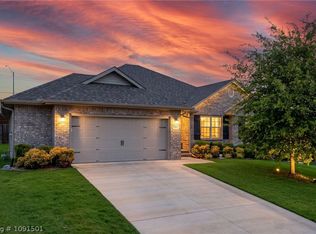 MLS ID #1091501, Team Shoppach, O'Neal Real Estate- Fort Smith. Western River Valley BOR
