Welcome to this updated traditional split-level gem in a highly desirable neighborhood. Exceptional curb appeal with its classic brick exterior. Step inside this 4 bedroom, 3 bathroom home to find updates throughout and a floor plan designed for comfortable living. The backyard is a private summer paradise featuring an inground salt water pool with composite deck made for effortless outdoor entertaining complete with a spacious 2 car garage. This property offers modern upgrades and the premium location you've been searching for. Schedule your showing today.
For sale
$389,000
10600 Harrow Heath St, Fort Smith, AR 72908
4beds
2,290sqft
Single Family Residence
Built in 1986
10,080 Square Feet Lot
$377,800 Zestimate®
$170/sqft
$-- HOA
What's special
Inground salt water poolModern upgradesClassic brick exteriorUpdated traditional split-level gemExceptional curb appeal
- 9 days
- 618
- 68
Likely to sell faster than
Zillow last checked:
Listing updated:
Listed by:
Tina LaRoche 479-806-2620,
Keller Williams Platinum Realty 479-434-3000
Source: Western River Valley BOR,MLS#: 1092241Originating MLS: Fort Smith Board of Realtors
Facts & features
Interior
Bedrooms & bathrooms
- Bedrooms: 4
- Bathrooms: 3
- Full bathrooms: 3
Heating
- Central, Gas
Cooling
- Central Air, Electric
Appliances
- Included: Counter Top, Gas Water Heater, Ice Maker, Microwave Hood Fan, Microwave, Oven, Range, Refrigerator, PlumbedForIce Maker
- Laundry: Electric Dryer Hookup, Washer Hookup, Dryer Hookup
Features
- Attic, Ceiling Fan(s), Granite Counters, Pantry, Storage, Walk-In Closet(s)
- Flooring: Carpet, Ceramic Tile
- Windows: Double Pane Windows, Blinds
- Has basement: No
- Number of fireplaces: 1
- Fireplace features: Family Room, Gas Log
Interior area
- Total interior livable area: 2,290 sqft
Video & virtual tour
Property
Parking
- Total spaces: 2
- Parking features: Attached, Garage, Garage Door Opener
- Has attached garage: Yes
- Covered spaces: 2
Features
- Levels: Two
- Stories: 2
- Patio & porch: Covered, Deck, Patio
- Exterior features: Concrete Driveway
- Pool features: Pool, Salt Water, In Ground
- Fencing: Partial,Privacy,Wood
Lot
- Size: 10,080 Square Feet
- Dimensions: 80 x 126
- Features: City Lot, Landscaped, Level, Subdivision
Details
- Additional structures: None
- Parcel number: 1266111860000000
- Special conditions: None
Construction
Type & style
- Home type: SingleFamily
- Property subtype: Single Family Residence
Materials
- Brick, Vinyl Siding
- Foundation: Slab
- Roof: Architectural,Shingle
Condition
- New construction: No
- Year built: 1986
Utilities & green energy
- Water: Public
- Utilities for property: Cable Available, Electricity Available, Natural Gas Available, Phone Available, Water Available
Community & HOA
Community
- Features: Curbs
- Security: Fire Sprinkler System, Smoke Detector(s)
- Subdivision: Fianna Hills Ix-X-Xi
Location
- Region: Fort Smith
Financial & listing details
- Price per square foot: $170/sqft
- Tax assessed value: $268,130
- Annual tax amount: $1,951
- Date on market: 10/3/2026
- Road surface type: Paved
Estimated market value
$377,800
$359,000 - $397,000
$2,508/mo
Price history
| Date | Event | Price |
|---|---|---|
| 10/3/2026 | Listed for sale | $389,000+120.4%$170/sqft |
Source: Western River Valley BOR #1092241 Report a problem | ||
| 10/7/2016 | Listing removed | $176,500+4%$77/sqft |
Source: Assurance Realty #745985 Report a problem | ||
| 3/24/2016 | Sold | $169,700-3.9%$74/sqft |
Source: Western River Valley BOR #745985 Report a problem | ||
| 3/9/2016 | Pending sale | $176,500$77/sqft |
Source: Assurance Realty #745985 Report a problem | ||
| 1/4/2016 | Listed for sale | $176,500+15.4%$77/sqft |
Source: Assurance Realty Report a problem | ||
| 3/3/2008 | Sold | $153,000$67/sqft |
Source: Public Record Report a problem | ||
Public tax history
| Year | Property taxes | Tax assessment |
|---|---|---|
| 2025 | $1,660 -0.8% | $39,310 +5% |
| 2024 | $1,674 -4.3% | $37,440 |
| 2023 | $1,749 -2.8% | $37,440 +1% |
| 2022 | $1,799 +1.2% | $37,060 |
| 2021 | $1,777 +5.8% | $37,060 -1% |
| 2020 | $1,679 +6.2% | $37,440 +11.1% |
| 2019 | $1,582 -1.6% | $33,700 |
| 2018 | $1,607 +13.2% | $33,700 |
| 2017 | $1,419 | -- |
| 2016 | $1,419 | $33,700 |
| 2015 | $1,419 -15.7% | $33,700 -9.3% |
| 2014 | $1,683 -10% | $37,170 +4.4% |
| 2013 | $1,870 +4.5% | $35,620 +4.5% |
| 2012 | $1,789 +4.8% | $34,070 +4.8% |
| 2011 | $1,707 +25.8% | $32,520 +0% |
| 2010 | $1,357 +6.4% | $32,519 +5% |
| 2009 | $1,276 +3% | $30,970 +2.3% |
| 2008 | $1,239 +6.2% | $30,262 +4.8% |
| 2007 | $1,167 | $28,886 +5% |
| 2006 | -- | $27,510 |
| 2005 | -- | $27,510 |
| 2004 | -- | $27,510 +11.6% |
| 2003 | -- | $24,650 |
| 2002 | -- | $24,650 +0.9% |
| 2001 | -- | $24,440 |
| 2000 | -- | $24,440 |
Find assessor info on the county website
Monthly payment
Est. payment
Payment breakdown
Explore the cost of this home by adjusting the details. Changes won't be saved.Climate risks
Neighborhood: 72908
Nearby schools
Schools provided by the listing agent
- Elementary: Cook
- Middle: Ramsey
- High: Southside
- District: Fort Smith
Source: Western River Valley BOR. This data may not be complete. We recommend contacting the local school district to confirm school assignments for this home.
- $269,4003 bd2 ba1.9k sqft10520 Harrow Heath St, Fort Smith, AR 72908Off Market
- $325,400-- bd2 ba2.4k sqft10604 Harrow Heath St, Fort Smith, AR 72908Off Market
- $316,9003 bd3 ba2.6k sqft10521 Inverness St, Fort Smith, AR 72908Off Market
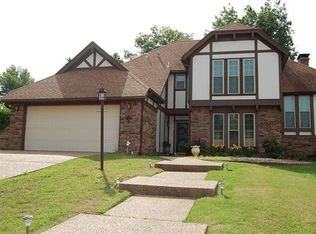
- $246,0003 bd2 ba1.9k sqft10516 Harrow Heath St, Fort Smith, AR 72908Off Market
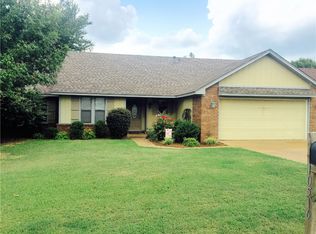
Similar homes
- $390,0003 bd4 ba2.7k sqft9708 Bramble Brae St, Fort Smith, AR 72908For Sale
 MLS ID #1091782, The Nick and Ellie Glidewell Team, Sagely & Edwards Realtors. Western River Valley BOR
 - $320,0004 bd3 ba2k sqft1505 Quebec Dr, Fort Smith, AR 72908For Sale
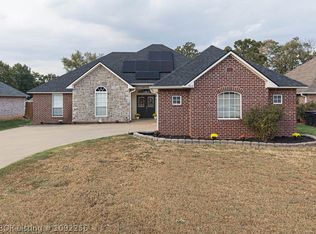 MLS ID #1092256, Hollie Byers, McGraw REALTORS. Western River Valley BOR
 - $439,9003 bd3 ba2.9k sqft10609 Jenny Lind Rd, Fort Smith, AR 72908For Sale
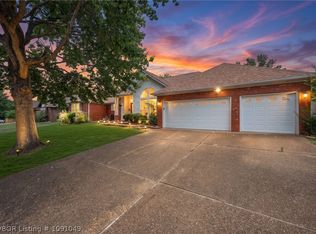 MLS ID #1091049, Telitha Fleck, O'Neal Real Estate- Fort Smith. Western River Valley BOR
 - $357,5004 bd3 ba2.4k sqft1520 Rockhurst Dr, Fort Smith, AR 72908For Sale
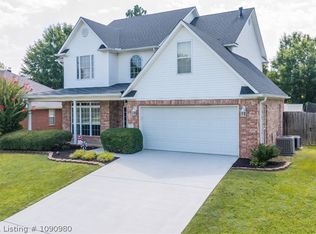 MLS ID #1090980, Katie Everett, Weichert, REALTORS® - The Griffin Company. Western River Valley BOR
