Located in the Shire Glen at Chaffee Crossing subdivision, this move-in-ready home features 4 bedrooms and 2 bathrooms. The property includes quartz countertops, a gas fireplace, free standing tub, an eat-in kitchen, and generous walk-in closets in each bedroom for ample storage. Additionally, the home is equipped with foam insulation and double vinyl Energy Star windows. The backyard features a privacy fence, making it an ideal setting for gatherings. Call today to schedule a time to view this beautiful home in person.
For sale
$385,000
8316 McLaren Dr, Fort Smith, AR 72916
4beds
1,874sqft
Single Family Residence
Built in 2024
9,435 Square Feet Lot
$377,700 Zestimate®
$205/sqft
$29/mo HOA
What's special
Foam insulationFree standing tubEat-in kitchenGas fireplaceQuartz countertopsIdeal setting for gatherings
- 11 days |
- 601 |
- 32 |
Zillow last checked:
Listing updated:
Listed by:
Grecia Kalua 479-739-8423,
O'Neal Real Estate 479-739-8087
Source: Western River Valley BOR,MLS#: 1090927Originating MLS: Fort Smith Board of Realtors
Facts & features
Interior
Bedrooms & bathrooms
- Bedrooms: 4
- Bathrooms: 2
- Full bathrooms: 2
Heating
- Central, Gas
Cooling
- Central Air
Appliances
- Included: Dishwasher, Gas Water Heater, Microwave, Other, Oven, Range Hood, See Remarks, ENERGY STAR Qualified Appliances, Plumbed For Ice Maker
- Laundry: Electric Dryer Hookup, Washer Hookup, Dryer Hookup
Features
- Built-in Features, Ceiling Fan(s), Eat-in Kitchen, Granite Counters, Other, Pantry, Walk-In Closet(s)
- Flooring: Carpet, Ceramic Tile
- Windows: Double Pane Windows, ENERGY STAR Qualified Windows, Vinyl, Blinds
- Has basement: No
- Number of fireplaces: 1
- Fireplace features: Gas Log, Living Room
Interior area
- Total interior livable area: 1,874 sqft
Video & virtual tour
Property
Parking
- Total spaces: 2
- Parking features: Attached, Garage, Garage Door Opener
- Has attached garage: Yes
- Covered spaces: 2
Features
- Levels: One
- Stories: 1
- Patio & porch: Covered, Deck
- Exterior features: Concrete Driveway
- Pool features: None
- Spa features: See Remarks
- Fencing: Back Yard
Lot
- Size: 9,435 Square Feet
- Dimensions: 9437
- Features: Cleared, City Lot, Near Park, Subdivision, Split Possible
Details
- Additional structures: Garage Apartment
- Parcel number: 1168700060000000
- Zoning description: Residential
- Special conditions: None
Construction
Type & style
- Home type: SingleFamily
- Property subtype: Single Family Residence
Materials
- Brick, Vinyl Siding
- Foundation: Slab
- Roof: Architectural,Shingle
Condition
- Year built: 2024
Utilities & green energy
- Sewer: Public Sewer
- Water: Public
- Utilities for property: Electricity Available, Natural Gas Available, Sewer Available, Water Available
Green energy
- Energy efficient items: Appliances
Community & HOA
Community
- Features: Near Hospital, Near Schools, Park, Shopping
- Security: Smoke Detector(s)
- Subdivision: Shire Glen At Chaffee Crossing
HOA
- Services included: Maintenance Structure, Other
- HOA fee: $350 annually
Location
- Region: Fort Smith
Financial & listing details
- Price per square foot: $205/sqft
- Tax assessed value: $334,605
- Annual tax amount: $3,135
- Date on market: 8/7/2026
Estimated market value
$377,700
$359,000 - $397,000
$2,065/mo
Price history
| Date | Event | Price |
|---|---|---|
| 8/7/2026 | Listed for sale | $385,000+4.1%$205/sqft |
Source: Western River Valley BOR #1090927 Report a problem | ||
| 2/18/2025 | Sold | $370,000$197/sqft |
Source: Western River Valley BOR #1075929 Report a problem | ||
| 1/20/2025 | Pending sale | $370,000$197/sqft |
Source: Western River Valley BOR #1075929 Report a problem | ||
| 10/19/2024 | Listed for sale | $370,000-3.4%$197/sqft |
Source: Western River Valley BOR #1075929 Report a problem | ||
| 10/17/2024 | Listing removed | $382,950$204/sqft |
Source: Western River Valley BOR #1071853 Report a problem | ||
| 4/17/2024 | Listed for sale | $382,950$204/sqft |
Source: Western River Valley BOR #1071853 Report a problem | ||
Public tax history
| Year | Property taxes | Tax assessment |
|---|---|---|
| 2025 | $3,135 +907.2% | $66,701 +1112.7% |
| 2024 | $311 | $5,500 |
| 2023 | $311 | $5,500 |
Find assessor info on the county website
Monthly payment
Est. payment
Payment breakdown
Explore the cost of this home by adjusting the details. Changes won't be saved.Climate risks
Neighborhood: 72916
Nearby schools
GreatSchools rating
- 9/10Westwood Elementary SchoolGrades: PK-4Distance: 5.6 mi
- 9/10Greenwood Junior High SchoolGrades: 7-8Distance: 7.3 mi
- 9/10Greenwood High SchoolGrades: 9-12Distance: 7.4 mi
Schools provided by the listing agent
- Elementary: Greenwood
- Middle: Greenwood
- High: Greenwood
- District: Greenwood
Source: Western River Valley BOR. This data may not be complete. We recommend contacting the local school district to confirm school assignments for this home.
- $270,200-- bd2 ba2.1k sqft4604 E 45th Hwy, Fort Smith, AR 72916Off Market
- $48,4002 bd1 ba-- sqft7520 W Center St, Fort Smith, WI 72916Off Market
- $3652.89 acresHighway 45 Behind 13717 Hwy, Fort Smith, AR 72916Off Market
- $2,500-- bd-- ba-- sqftOff Race Tack Loop, Fort Smith, AR 72916Off Market
- $617,700-- bd2 ba2.5k sqft3527 Buttercup And Wildflower, Fort Smith, AR 72916Off Market
- $15,0000.35 acres8903 Preston Wood Dr, Fort Smith, AR 72916Off Market
- $298,300-- bd-- ba-- sqft72916-6061 6061, Fort Smith, AR 72916Off Market
- $25,9708.26 acres0 Zzzz, Fort Smith, AR 72916Off Market
- $293,700-- bd-- ba-- sqft0 Zzzz, Fort Smith, AR 72916Off Market
A local agent can set up tours, give advice and negotiate with sellers.
Similar homes
- $429,9003 bd2 ba2.2k sqft8305 McLaren Dr, Fort Smith, AR 72916For Sale
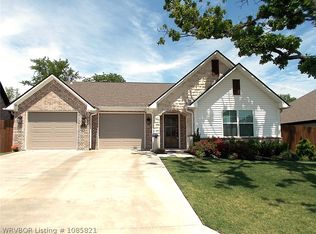 MLS ID #1085821, Melanie Rogers, Coldwell Banker Fleming-Lau-Ft.Smith. Western River Valley BOR
 - $329,9993 bd2 ba1.7k sqft6925 Spruce St, Fort Smith, AR 72916For Sale
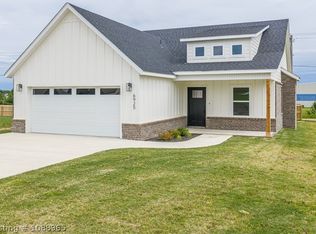 MLS ID #1088965, Erica Brown, Real Broker NWA. Western River Valley BOR
 - $488,0003 bd3 ba2.1k sqft8501 Silverstone Ct, Fort Smith, AR 72916For Sale
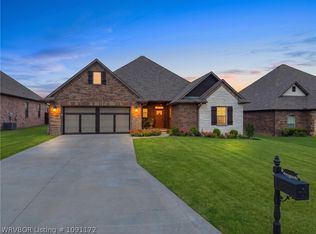 MLS ID #1091172, Laura McLean, Keller Williams Platinum Realty. Western River Valley BOR
 - $330,0003 bd2 ba1.8k sqft12118 Sycamore St, Fort Smith, AR 72916For Sale
 MLS ID #1090613, Ibison Realtors & Co., Keller Williams Platinum Realty. Western River Valley BOR
 - $350,0004 bd2 ba2k sqft9804 Broadwell Rd, Fort Smith, AR 72908For SaleMLS ID #1090872, Hollie Byers, McGraw REALTORS. Western River Valley BOR
- $376,9223 bd2 ba1.8k sqft9015 Birkshire Pl, Fort Smith, AR 72916For SaleMLS ID #1089743, Carrington Team, Sagely & Edwards Realtors. Western River Valley BOR
- $400,0003 bd2 ba2.4k sqft8114 Rome Way, Fort Smith, AR 72916For SaleMLS ID #1090467, Emily Jacks, Ascend Real Estate. Western River Valley BOR
- $360,0004 bd3 ba2.4k sqft1520 Rockhurst Dr, Fort Smith, AR 72908For SaleMLS ID #1090980, Katie Everett, Weichert, REALTORS® - The Griffin Company. Western River Valley BOR
- $475,0003 bd4 ba2.5k sqft11505 Springridge Dr, Fort Smith, AR 72916For SaleMLS ID #1089460, Vicki Bush, Keller Williams Platinum Realty. Western River Valley BOR
- $380,0003 bd3 ba1.8k sqft9020 Kirkwood Rdg, Fort Smith, AR 72916For SaleMLS ID #1081856, Tonia Hobbs, McGraw REALTORS. Western River Valley BOR
- $350,0005 bd3 ba2.7k sqft203 S Ross Hampton Rd, Greenwood, AR 72937For SaleMLS ID #1090883, C. Anne Campbell, McGraw REALTORS. Western River Valley BOR
- $415,0003 bd3 ba2k sqft9025 Birkshire Pl, Fort Smith, AR 72916For SaleMLS ID #1088579, The Price Group, Keller Williams Platinum Realty. Western River Valley BOR
- $468,5003 bd2 ba2k sqft8523 Broadley Dr, Fort Smith, AR 72916For SaleMLS ID #1090584, Ibison Realtors & Co., Keller Williams Platinum Realty. Western River Valley BOR
- $--4 bd3 ba1.8k sqft1212 N 57th Ter, Fort Smith, AR 72904AuctionXome
- $354,0004 bd4 ba1.8k sqft3704 Glen Flora Way, Fort Smith, AR 72908For SaleMLS ID #1088336, Team Shoppach, O'Neal Real Estate- Fort Smith. Western River Valley BOR
- $349,0004 bd3 ba2.2k sqft825 N 20th St, Van Buren, AR 72956For SaleMLS ID #1090905, Aaron Bettencourt, Keller Williams Platinum Realty. Western River Valley BOR
- $425,0003 bd2 ba2k sqft9012 Kirkwood Rdg, Fort Smith, AR 72916New ConstructionMLS ID #1081930, Justina Johnson, The Heritage Group Real Estate - Barling. Western River Valley BOR
- $425,0003 bd3 ba2k sqft7631 Woodbine Ln, Fort Smith, AR 72916For SaleMLS ID #1067758, Carrington Team, Sagely & Edwards Realtors. Western River Valley BOR
- $489,9003 bd3 ba2.2k sqft6911 Forest Canyon Dr, Fort Smith, AR 72916For SaleMLS ID #1088298, Doug and Haley Malena Team, Sagely & Edwards Realtors. Western River Valley BOR
- $395,0002 bd3 ba2.2k sqft9125 Ra Young Jr Dr, Fort Smith, AR 72916For SaleMLS ID #1088720, Charlene Wade, Warnock Real Estate LLC. Western River Valley BOR
