Welcome to this beautifully designed one-owner home built in 2020, offering 3 bedrooms, 2.5 baths, and 2,248 sqft of thoughtfully designed living space plus a versatile upstairs bonus room perfect for a game room, office, or second living area.
The stunning kitchen is a true showstopper, featuring a gas cooktop, Quartz countertops, soft close drawers, and an oversized island with seating and a sink perfectly positioned for entertaining. You will also appreciate the efficiency of gas heat and a gas water heater.
The spacious primary suite is a dream, complete with a massive walk-in closet offering exceptional storage and a spa-like bathroom showcasing a gorgeous walk-in shower.
The upstairs bonus space is enhanced with its own mini split unit for added comfort and efficiency.
Step outside to your covered back patio, complete with a gas hookup ready for grilling and hosting year round. The 3 car garage features tandem garage doors on the third stall and provides ample space for vehicles, storage, or hobbies.
Conveniently located near beautiful local parks and fine dining(Stone house & Blu pointe) and Fort Smiths new PEAK Innovation Center and the Goddard Private preschool, this home perfectly blends modern comfort, style, and functionality.
For sale
Price cut: $10K (7/8)
$489,900
6911 Forest Canyon Dr, Fort Smith, AR 72916
3beds
2,248sqft
:
Get pre-qualified$3,089/mo
Single Family Residence
Built in 2020
9,583 Square Feet Lot
$480,400 Zestimate®
$218/sqft
$23/mo HOA
What's special
Spacious primary suiteEfficiency of gas heatStunning kitchenQuartz countertopsGas water heaterCovered back patioSoft close drawers
- 118 days |
- 441 |
- 27 |
Zillow last checked:
Listing updated:
Listed by:
Doug and Haley Malena Team 501-681-5398,
Sagely & Edwards Realtors 479-782-8911
Source: Western River Valley BOR,MLS#: 1088298Originating MLS: Fort Smith Board of Realtors
Facts & features
Interior
Bedrooms & bathrooms
- Bedrooms: 3
- Bathrooms: 3
- Full bathrooms: 2
- 1/2 bathrooms: 1
Heating
- Central, Ductless, Gas
Cooling
- Ductless
Appliances
- Included: Some Gas Appliances, Built-In Range, Built-In Oven, Counter Top, Dishwasher, Disposal, Gas Water Heater, Microwave, Oven, Range Hood
- Laundry: Electric Dryer Hookup, Washer Hookup, Dryer Hookup
Features
- Attic, Ceiling Fan(s), Cathedral Ceiling(s), Eat-in Kitchen, Pantry, Split Bedrooms, Storage, Walk-In Closet(s)
- Flooring: Carpet, Ceramic Tile, Wood
- Windows: ENERGY STAR Qualified Windows, Vinyl, Blinds
- Has basement: No
- Number of fireplaces: 1
- Fireplace features: Family Room, Gas Log
Interior area
- Total interior livable area: 2,248 sqft
Video & virtual tour
Property
Parking
- Total spaces: 3
- Parking features: Attached, Garage, Garage Door Opener
- Has attached garage: Yes
- Covered spaces: 3
Features
- Levels: Two
- Stories: 2
- Patio & porch: Covered, Patio
- Exterior features: Concrete Driveway
- Pool features: None
- Fencing: Back Yard,Privacy,Wood
Lot
- Size: 9,583 Square Feet
- Dimensions: 139' x 70'
- Features: Cleared, Level, Near Park
Details
- Parcel number: 1751200530000000
- Special conditions: None
Construction
Type & style
- Home type: SingleFamily
- Property subtype: Single Family Residence
Materials
- Brick, Rock
- Foundation: Slab
- Roof: Architectural,Shingle
Condition
- Year built: 2020
Utilities & green energy
- Sewer: Public Sewer
- Water: Public
- Utilities for property: Electricity Available, Natural Gas Available, Sewer Available, Water Available
Community & HOA
Community
- Features: Near Fire Station, Park
- Security: Security System, Smoke Detector(s)
- Subdivision: Stonebrook St Chaffee Crossing Ph Iii
HOA
- Has HOA: Yes
- Services included: See Agent
- HOA fee: $275 annually
Location
- Region: Fort Smith
Financial & listing details
- Price per square foot: $218/sqft
- Tax assessed value: $414,500
- Annual tax amount: $3,453
- Date on market: 4/10/2026
Estimated market value
$480,400
$456,000 - $504,000
$2,216/mo
Price history
| Date | Event | Price |
|---|---|---|
| 7/8/2026 | Price change | $489,900-2%$218/sqft |
Source: Western River Valley BOR #1088298 Report a problem | ||
| 4/10/2026 | Listed for sale | $499,900+29.8%$222/sqft |
Source: Western River Valley BOR #1088298 Report a problem | ||
| 10/9/2020 | Sold | $385,000$171/sqft |
Source: Western River Valley BOR #1039642 Report a problem | ||
Public tax history
| Year | Property taxes | Tax assessment |
|---|---|---|
| 2025 | $3,453 +1.6% | $70,480 +5% |
| 2024 | $3,397 -2.2% | $67,120 |
| 2023 | $3,472 -1.4% | $67,120 |
| 2022 | $3,522 | $67,120 |
| 2021 | $3,522 +1278.6% | $67,120 +1242.4% |
| 2020 | $255 | $5,000 |
Find assessor info on the county website
Monthly payment
Est. payment
Payment breakdown
Explore the cost of this home by adjusting the details. Changes won't be saved.Climate risks
Neighborhood: 72916
Nearby schools
GreatSchools rating
- 9/10John P. Woods Elementary SchoolGrades: PK-5Distance: 2.5 mi
- 2/10Fort Smith Virtual AcademyGrades: 6-12Distance: 1.3 mi
- 7/10Southside High SchoolGrades: 9-12Distance: 3.2 mi
Schools provided by the listing agent
- Elementary: Woods
- Middle: Chaffin
- High: Southside
- District: Fort Smith
Source: Western River Valley BOR. This data may not be complete. We recommend contacting the local school district to confirm school assignments for this home.
- $425,400-- bd2 ba2.4k sqft6912 Milan Way, Fort Smith, AR 72916Off Market
- $460,500-- bd2 ba2.1k sqft6908 Milan Way, Fort Smith, AR 72916Off Market
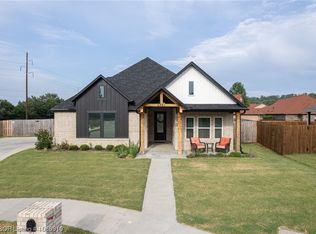
- $350,0003 bd3 ba1.8k sqft6901 Forest Canyon Dr, Fort Smith, AR 72916Sold
- $413,400-- bd2 ba2.2k sqft6916 Milan Way, Fort Smith, AR 72916Off Market
- $457,800-- bd2 ba2.4k sqft6904 Milan Way, Fort Smith, AR 72916Off Market
- $407,0003 bd2 ba2.2k sqft6918 Milan Way, Fort Smith, AR 72916Sold
- $486,000-- bd2 ba2.3k sqft6908 Forest Canyon Dr, Fort Smith, AR 72916Off Market
- $396,100-- bd2 ba2.1k sqft6922 Milan Way, Fort Smith, AR 72916Off Market
A local agent can set up tours, give advice and negotiate with sellers.
Similar homes
- $486,0004 bd3 ba2.2k sqft7112 Stonebrook Dr, Fort Smith, AR 72916For Sale
 MLS ID #1089718, Rebecca Brown, Bradford & Udouj Realtors. Western River Valley BOR
 - $589,9004 bd3 ba2.8k sqft7920 Rome Way, Fort Smith, AR 72916For Sale
 MLS ID #1089410, Darrin Smith, AROK Realty, LLC. Western River Valley BOR
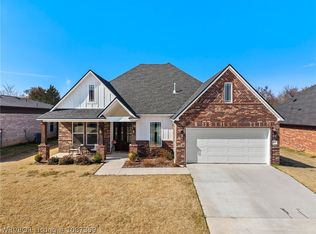
 - $564,0003 bd4 ba2.5k sqft6924 Stonebrook Dr, Fort Smith, AR 72916For Sale
 MLS ID #1087359, Monica Baber, Sagely & Edwards Realtors. Western River Valley BOR
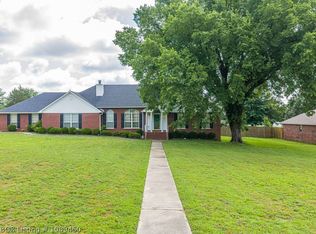
 - $475,0003 bd4 ba2.5k sqft11505 Springridge Dr, Fort Smith, AR 72916For Sale
 MLS ID #1089460, Vicki Bush, Keller Williams Platinum Realty. Western River Valley BOR
 - $400,0003 bd2 ba2.4k sqft8114 Rome Way, Fort Smith, AR 72916For SaleMLS ID #1090467, Emily Jacks, Ascend Real Estate. Western River Valley BOR
- $560,0003 bd3 ba2.4k sqft6923 Stonebrook Dr, Fort Smith, AR 72916New ConstructionMLS ID #1081234, Carrington Team, Sagely & Edwards Realtors. Western River Valley BOR
- $415,0003 bd3 ba2k sqft9025 Birkshire Pl, Fort Smith, AR 72916For SaleMLS ID #1088579, The Price Group, Keller Williams Platinum Realty. Western River Valley BOR
- $468,5003 bd2 ba2k sqft8523 Broadley Dr, Fort Smith, AR 72916For SaleMLS ID #1090584, Ibison Realtors & Co., Keller Williams Platinum Realty. Western River Valley BOR
- $359,0003 bd4 ba2.7k sqft5523 S 92nd St, Fort Smith, AR 72903For SaleMLS ID #1090868, Jarrard Copeland, Sagely & Edwards Realtors. Western River Valley BOR
- $425,0003 bd3 ba2k sqft7631 Woodbine Ln, Fort Smith, AR 72916For SaleMLS ID #1067758, Carrington Team, Sagely & Edwards Realtors. Western River Valley BOR
- $370,0003 bd3 ba1.9k sqft9001 Kayhill Pl, Fort Smith, AR 72916For SaleMLS ID #1087052, Tim Berry, Sagely & Edwards Realtors. Western River Valley BOR
- $665,0004 bd3 ba2.8k sqft9017 Breitling Ct, Fort Smith, AR 72916For SaleMLS ID #1089369, Wise Baker Real Estate Group, Keller Williams Platinum Realty. Western River Valley BOR
- $450,0004 bd3 ba3k sqft14008 White Bluff Rd, Fort Smith, AR 72916For SaleMLS ID #1088936, Dana Clunn, Warnock Real Estate LLC. Western River Valley BOR
- $550,0004 bd3 ba2.9k sqft12929 White Bluff Rd, Fort Smith, AR 72916For SaleMLS ID #1090297, Ethan Adams, TRUVI REALTY. Western River Valley BOR
- $450,0003 bd2 ba2.1k sqft4400 Sturgeon Rd, Greenwood, AR 72936For SaleMLS ID #1090710, Vicki Bush, Keller Williams Platinum Realty. Western River Valley BOR
- $429,9003 bd2 ba2.2k sqft8305 McLaren Dr, Fort Smith, AR 72916For SaleMLS ID #1085821, Melanie Rogers, Coldwell Banker Fleming-Lau-Ft.Smith. Western River Valley BOR
- $599,9003 bd3 ba2.7k sqft7005 Alianna Way, Fort Smith, AR 72916New ConstructionMLS ID #1087040, Gina Evans, The Heritage Group Real Estate - Barling. Western River Valley BOR
- $425,0003 bd2 ba2k sqft9012 Kirkwood Rdg, Fort Smith, AR 72916New ConstructionMLS ID #1081930, Justina Johnson, The Heritage Group Real Estate - Barling. Western River Valley BOR
- $350,0004 bd2 ba2k sqft9804 Broadwell Rd, Fort Smith, AR 72908For SaleMLS ID #1090872, Hollie Byers, McGraw REALTORS. Western River Valley BOR
- $376,9223 bd2 ba1.8k sqft9015 Birkshire Pl, Fort Smith, AR 72916For SaleMLS ID #1089743, Carrington Team, Sagely & Edwards Realtors. Western River Valley BOR
