Come explore Stonebrook at Chaffee Crossing! This stunning 3-bedroom, 2.5-bath custom-built home by Carrington is move-in ready—just in time for the holidays!
With 2,471 square feet of thoughtfully designed living space, this home offers both luxury and functionality. Built by Carrington, known for a rich legacy of top-tier design and exceptional craftsmanship, every detail reflects superior quality. Enjoy quartz countertops, custom millwork throughout, and wood flooring in the main living areas and primary bedroom.
A generous upstairs bonus room offers flexible space for a media room, playroom, or guest suite. The 3-car garage provides ample space for vehicles, storage, and hobbies. Located just minutes from Ben Geren Park, and with access to the city's expansive trail system, you're perfectly positioned to take full advantage of the area's outdoor recreation.
Whether you're relaxing at home or exploring the nearby parks and trails, this home is your gateway to life at Chaffee Crossing. Schedule your private tour today and experience Carrington quality for yourself!
New construction
Price cut: $10K (9/14)
$550,000
6923 Stonebrook Dr, Fort Smith, AR 72916
3beds
2,471sqft
Single Family Residence
Built in 2025
9,753 Square Feet Lot
$541,500 Zestimate®
$223/sqft
$23/mo HOA
What's special
Custom millwork throughoutQuartz countertops
- 514 days
- 208
- 18
Zillow last checked:
Listing updated:
Listed by:
Carrington Team 479-629-1200,
Sagely & Edwards Realtors 479-782-8911
Source: Western River Valley BOR,MLS#: 1081234Originating MLS: Fort Smith Board of Realtors
Facts & features
Interior
Bedrooms & bathrooms
- Bedrooms: 3
- Bathrooms: 3
- Full bathrooms: 2
- 1/2 bathrooms: 1
Heating
- Central, Gas
Cooling
- Central Air, Electric
Appliances
- Included: Some Gas Appliances, Dishwasher, Exhaust Fan, Disposal, Gas Water Heater, Microwave, Oven, Range Hood, Water Heater
- Laundry: Electric Dryer Hookup, Washer Hookup, Dryer Hookup
Features
- Attic, Built-in Features, Ceiling Fan(s), Pantry, Quartz Counters, Split Bedrooms, Storage, Walk-In Closet(s)
- Flooring: Carpet, Ceramic Tile, Wood
- Windows: ENERGY STAR Qualified Windows, Vinyl
- Basement: None
- Number of fireplaces: 1
- Fireplace features: Family Room, Gas Log
Interior area
- Total interior livable area: 2,471 sqft
Video & virtual tour
Property
Parking
- Total spaces: 3
- Parking features: Attached, Garage, Garage Door Opener
- Has attached garage: Yes
- Covered spaces: 3
Features
- Levels: Two
- Stories: 2
- Patio & porch: Covered
- Exterior features: Concrete Driveway
- Fencing: None
Lot
- Size: 9,753 Square Feet
- Dimensions: 70 x 139
- Features: Central Business District, Cleared, City Lot, Near Park, Subdivision
Details
- Parcel number: 1751200720000000
- Zoning description: Residential
Construction
Type & style
- Home type: SingleFamily
- Architectural style: Traditional
- Property subtype: Single Family Residence
Materials
- Brick, Masonite
- Foundation: Slab
- Roof: Architectural,Shingle
Condition
- New construction: Yes
- Year built: 2025
Utilities & green energy
- Sewer: Public Sewer
- Water: Public
- Utilities for property: Electricity Available, Natural Gas Available, Sewer Available, Water Available
Community & HOA
Community
- Features: Curbs, Near National Forest, Near Fire Station, Park, Sidewalks
- Security: Smoke Detector(s)
- Subdivision: Stonebrook At Chaffee Crossing Ph Iv
HOA
- Has HOA: Yes
- Services included: See Agent
- HOA fee: $275 annually
- HOA name: Stonebrook At Chaffee Crossing
Location
- Region: Fort Smith
Financial & listing details
- Price per square foot: $223/sqft
- Tax assessed value: $40,000
- Annual tax amount: $290
- Date on market: 5/23/2025
- Road surface type: Paved
Estimated market value
$541,500
$514,000 - $569,000
$2,542/mo
Price history
| Date | Event | Price |
|---|---|---|
| 9/14/2026 | Price change | $550,000-1.8%$223/sqft |
Source: Western River Valley BOR #1081234 Report a problem | ||
| 5/22/2026 | Price change | $560,000-2.2%$227/sqft |
Source: Western River Valley BOR #1081234 Report a problem | ||
| 4/29/2026 | Price change | $572,500-1.3%$232/sqft |
Source: Western River Valley BOR #1081234 Report a problem | ||
| 11/25/2025 | Price change | $580,000-0.9%$235/sqft |
Source: Western River Valley BOR #1081234 Report a problem | ||
| 10/28/2025 | Price change | $585,000-1.7%$237/sqft |
Source: Western River Valley BOR #1081234 Report a problem | ||
| 9/30/2025 | Price change | $595,000-2.5%$241/sqft |
Source: Western River Valley BOR #1081234 Report a problem | ||
| 9/5/2025 | Price change | $610,000-1.6%$247/sqft |
Source: Western River Valley BOR #1081234 Report a problem | ||
| 8/3/2025 | Price change | $619,980-0.8%$251/sqft |
Source: Western River Valley BOR #1081234 Report a problem | ||
| 6/28/2025 | Price change | $624,950-0.8%$253/sqft |
Source: Western River Valley BOR #1081234 Report a problem | ||
| 5/23/2025 | Listed for sale | $629,950+641.1%$255/sqft |
Source: Western River Valley BOR #1081234 Report a problem | ||
| 4/18/2024 | Listing removed | -- |
Source: Western River Valley BOR #1066899 Report a problem | ||
| 8/9/2023 | Listed for sale | $85,000$34/sqft |
Source: Western River Valley BOR #1066899 Report a problem | ||
Public tax history
| Year | Property taxes | Tax assessment |
|---|---|---|
| 2025 | $316 +8.9% | $8,000 +60% |
| 2024 | $290 | $5,000 |
| 2023 | $290 | $5,000 |
Find assessor info on the county website
Monthly payment
Est. payment
Payment breakdown
Explore the cost of this home by adjusting the details. Changes won't be saved.Climate risks
Neighborhood: 72916
Nearby schools
Schools provided by the listing agent
- Elementary: Woods
- Middle: Chaffin
- High: Southside
- District: Fort Smith
Source: Western River Valley BOR. This data may not be complete. We recommend contacting the local school district to confirm school assignments for this home.


Similar homes
- $589,9004 bd3 ba2.8k sqft7920 Rome Way, Fort Smith, AR 72916For Sale
 MLS ID #1089410, Darrin Smith, AROK Realty, LLC. Western River Valley BOR
 - $397,0003 bd2 ba2k sqft6922 Milan Way, Fort Smith, AR 72916For Sale
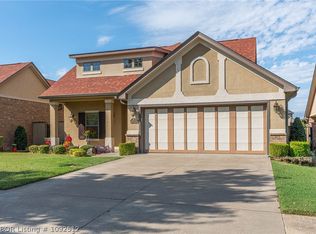 MLS ID #1092512, Anita Smith, Sagely & Edwards Realtors. Western River Valley BOR
 - $479,0003 bd3 ba2.1k sqft8501 Silverstone Ct, Fort Smith, AR 72916For Sale
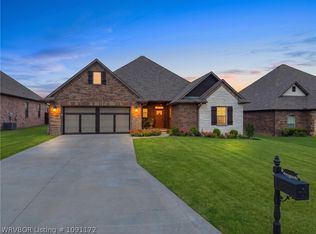 MLS ID #1091172, Laura McLean, Keller Williams Platinum Realty. Western River Valley BOR
 - $550,0004 bd3 ba2.9k sqft12929 White Bluff Rd, Fort Smith, AR 72916For Sale
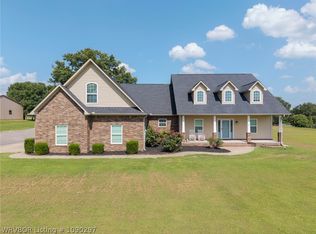 MLS ID #1090297, Ethan Adams, TRUVI REALTY. Western River Valley BOR
