Experience Fort Smith’s one-and-only high-end modern living development unlike anything the area has seen before. This is more than a home — it’s a modern lifestyle experience designed for the way you want
to live. This stunning three-bedroom, two-and-a-half-bath home features sleek contemporary finishes,
stylish functionality, an open-concept layout, and a private rooftop deck perfect for entertaining, relaxing,
and enjoying scenic views. Located in a vibrant, lifestyle-focused walkable community, residents will
enjoy access to a large pond, resort-style swimming pool, dog park, walking trails and a high end retail
space featuring a coffee shop, barber/hair salon, market, and restaurant — all just steps from home. Just
minutes from the airport, shopping, and dining, this elevated way of living is truly a step above the rest.
Want to be a part of the hippest place to live, come check out Kelley Ridge!Visit kelleyridgefs.com for details- Open Daily
For sale
$540,000
3816 Aileron Ave, Fort Smith, AR 72903
3beds
2,250sqft
Single Family Residence
Built in 2026
-- sqft lot
$527,300 Zestimate®
$240/sqft
$-- HOA
What's special
Resort-style swimming poolSleek contemporary finishesWalking trailsDog parkThree-bedroom two-and-a-half-bath homeOpen-concept layoutStylish functionality
- 18 days
- 586
- 39
Likely to sell faster than
Zillow last checked:
Listing updated:
Listed by:
Brian Ahlert 479-462-7362,
The Heritage Group Real Estate - Barling 479-806-5955,
Ashley Lawyer 479-221-3129,
The Heritage Group Real Estate - Barling
Source: Western River Valley BOR,MLS#: 1092181Originating MLS: Fort Smith Board of Realtors
Facts & features
Interior
Bedrooms & bathrooms
- Bedrooms: 3
- Bathrooms: 3
- Full bathrooms: 2
- 1/2 bathrooms: 1
Heating
- Central
Cooling
- Central Air
Appliances
- Included: Dishwasher, Electric Water Heater, Disposal, Microwave, Range
- Laundry: Electric Dryer Hookup
Features
- Built-in Features, Ceiling Fan(s)
- Flooring: Ceramic Tile, Wood
- Number of fireplaces: 1
- Fireplace features: Family Room
Interior area
- Total interior livable area: 2,250 sqft
Video & virtual tour
Property
Parking
- Total spaces: 2
- Parking features: Attached, Garage, Garage Door Opener
- Has attached garage: Yes
- Covered spaces: 2
Features
- Levels: Two
- Stories: 2
- Patio & porch: Balcony
- Exterior features: Concrete Driveway
- Pool features: Pool, Community
- Fencing: None
- Has view: Yes
Lot
- Features: Landscaped, Subdivision, Views
Details
- Parcel number: 0000
- Special conditions: None
Construction
Type & style
- Home type: SingleFamily
- Property subtype: Single Family Residence
Materials
- Brick
- Foundation: Slab
- Roof: Architectural,Shingle
Condition
- Year built: 2026
Utilities & green energy
- Sewer: Public Sewer
- Water: Public
- Utilities for property: Cable Available, Electricity Available, Natural Gas Available, Sewer Available, Water Available
Community & HOA
Community
- Features: Near Schools, Pool, Shopping, Sidewalks
- Security: Security System, Smoke Detector(s)
- Subdivision: Kelley Ridge
Location
- Region: Fort Smith
Financial & listing details
- Price per square foot: $240/sqft
- Date on market: 10/2/2026
Estimated market value
$527,300
$501,000 - $554,000
$2,234/mo
Price history
| Date | Event | Price |
|---|---|---|
| 10/2/2026 | Listed for sale | $540,000$240/sqft |
Source: Western River Valley BOR #1092181 Report a problem | ||
| 10/1/2026 | Listing removed | $540,000$240/sqft |
Source: Western River Valley BOR #1089264 Report a problem | ||
| 5/25/2026 | Listed for sale | $540,000$240/sqft |
Source: Western River Valley BOR #1089264 Report a problem | ||
Public tax history
Tax history is unavailable.
Monthly payment
Est. payment
Payment breakdown
Explore the cost of this home by adjusting the details. Changes won't be saved.Climate risks
Neighborhood: 72903
Nearby schools
Schools provided by the listing agent
- Elementary: Bonneville
- Middle: Chaffin
- High: Southside
- District: Fort Smith
Source: Western River Valley BOR. This data may not be complete. We recommend contacting the local school district to confirm school assignments for this home.
Similar homes
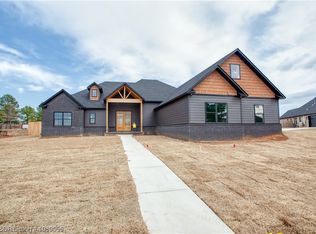
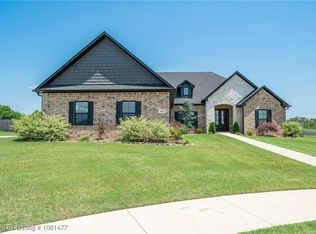
- $599,9003 bd2 ba2.8k sqft8700 Moody Rd, Fort Smith, AR 72903For Sale
 MLS ID #1090996, Hannah Alexander, The Heritage Group Real Estate - Barling. Western River Valley BOR
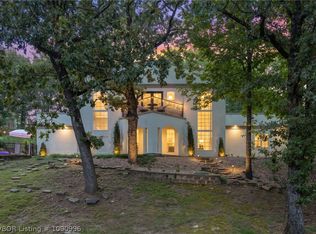
 - $415,0003 bd4 ba3k sqft9109 Canopy Oaks Dr, Fort Smith, AR 72903For Sale
 MLS ID #1091423, Glee Cosner, McGraw REALTORS. Western River Valley BOR
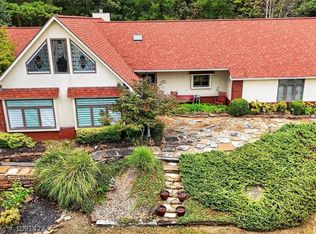
 - $400,0004 bd3 ba3.1k sqft7207 Riviera Dr, Fort Smith, AR 72903For Sale
 MLS ID #1092324, Glenda Hardy, River City Realty, LLC. Western River Valley BOR
 - $475,0004 bd4 ba2.9k sqft8106 Yorktown Rd, Fort Smith, AR 72903For Sale
 MLS ID #1089295, Emily Ihde, The Heritage Group Real Estate - Barling. Western River Valley BOR
