Welcome to one of Fort Smith’s most coveted neighborhoods—Stoneshire at Chaffee Crossing! This beautifully crafted Emily Rucker home showcases exceptional quality, thoughtful design, and timeless details throughout. From the moment you step inside, you’ll appreciate the rich hardwood flooring, gorgeous countertops, shiplap accents, authentic wood elements, and stunning real-wood beam accents that create a warm and inviting atmosphere. Featuring three spacious bedrooms plus a dedicated office, this home offers plenty of room to live, work, and entertain. The expansive primary suite is a true retreat, highlighted by a beautiful ceiling and a private exterior door leading directly to the patio. The luxurious primary bath offers an oversized walk-in shower, tub, and an enormous walk-in closet that conveniently connects directly to the laundry room. The quality continues outdoors, where beautiful cedar accents complement the home’s exterior. Situated on a large, level lot, the backyard features a cedar privacy fence, providing a wonderful space to relax, entertain, or enjoy the outdoors. And the location is hard to beat! Positioned on a quiet cul-de-sac street with no through traffic, this home offers the peace and privacy you desire while being nestled within the highly sought-after Stoneshire at Chaffee Crossing community. Huge bonus, Stoneshire is connected to walking trails that go around beautiful Torraine Lake as well as Ben Geran Park! Quality construction, exceptional craftsmanship, beautiful finishes, and an incredible location—this is the kind of home that truly stands apart.
For sale
Price cut: $3K (9/25)
$485,000
8501 Silverstone Ct, Fort Smith, AR 72916
3beds
2,143sqft
Single Family Residence
Built in 2017
0.25 Acres Lot
$475,200 Zestimate®
$226/sqft
$21/mo HOA
What's special
Dedicated officeEnormous walk-in closetOversized walk-in showerAuthentic wood elementsExpansive primary suiteThree spacious bedroomsLuxurious primary bath
- 54 days
- 331
- 9
Zillow last checked:
Listing updated:
Listed by:
Laura McLean 479-276-6698,
Keller Williams Platinum Realty 479-434-3000
Source: Western River Valley BOR,MLS#: 1091172Originating MLS: Fort Smith Board of Realtors
Facts & features
Interior
Bedrooms & bathrooms
- Bedrooms: 3
- Bathrooms: 3
- Full bathrooms: 2
- 1/2 bathrooms: 1
Heating
- Central, Gas
Cooling
- Central Air
Appliances
- Included: Some Electric Appliances, Some Gas Appliances, Built-In Range, Built-In Oven, Dishwasher, Disposal, Gas Water Heater, Microwave, Oven, Range, Range Hood, Self Cleaning Oven, ENERGY STAR Qualified Appliances, Plumbed For Ice Maker
- Laundry: Electric Dryer Hookup, Washer Hookup, Dryer Hookup
Features
- Attic, Built-in Features, Ceiling Fan(s), Cathedral Ceiling(s), Eat-in Kitchen, Granite Counters, Pantry, Split Bedrooms, Storage, Walk-In Closet(s)
- Flooring: Carpet, Ceramic Tile, Wood
- Windows: Blinds
- Number of fireplaces: 1
- Fireplace features: Family Room, Gas Log
Interior area
- Total interior livable area: 2,143 sqft
Video & virtual tour
Property
Parking
- Total spaces: 2
- Parking features: Attached, Garage, Garage Door Opener
- Has attached garage: Yes
- Covered spaces: 2
Features
- Levels: One
- Stories: 1
- Patio & porch: Covered, Porch
- Exterior features: Concrete Driveway
- Fencing: Back Yard,Privacy,Wood
Lot
- Size: 0.25 Acres
- Dimensions: 10,890
- Features: Landscaped, Level, Subdivision
Details
- Parcel number: 1751400430000000
- Special conditions: None
Construction
Type & style
- Home type: SingleFamily
- Property subtype: Single Family Residence
Materials
- Brick, Rock, Vinyl Siding
- Foundation: Slab
- Roof: Architectural,Shingle
Condition
- Year built: 2017
Utilities & green energy
- Sewer: Public Sewer
- Water: Public
- Utilities for property: Cable Available, Electricity Available, Natural Gas Available, Sewer Available, Water Available
Community & HOA
Community
- Features: Trails/Paths
- Security: Smoke Detector(s)
- Subdivision: Stoneshire At Chaffee Crossing
HOA
- Services included: See Agent
- HOA fee: $250 annually
Location
- Region: Fort Smith
Financial & listing details
- Price per square foot: $226/sqft
- Tax assessed value: $366,010
- Annual tax amount: $2,902
- Date on market: 8/18/2026
- Road surface type: Paved
Estimated market value
$475,200
$451,000 - $499,000
$2,124/mo
Price history
| Date | Event | Price |
|---|---|---|
| 9/25/2026 | Price change | $485,000-0.6%$226/sqft |
Source: Western River Valley BOR #1091172 Report a problem | ||
| 8/18/2026 | Listed for sale | $488,000+14.8%$228/sqft |
Source: Western River Valley BOR #1091172 Report a problem | ||
| 6/16/2025 | Sold | $425,000-0.7%$198/sqft |
Source: Western River Valley BOR #1080817 Report a problem | ||
| 5/21/2025 | Pending sale | $428,000$200/sqft |
Source: Western River Valley BOR #1080817 Report a problem | ||
| 5/9/2025 | Listed for sale | $428,000+53.1%$200/sqft |
Source: Western River Valley BOR #1080817 Report a problem | ||
| 3/17/2017 | Sold | $279,500$130/sqft |
Source: Western River Valley BOR #1007180 Report a problem | ||
Public tax history
| Year | Property taxes | Tax assessment |
|---|---|---|
| 2025 | $2,934 +1.1% | $63,100 +5% |
| 2024 | $2,902 -2.5% | $60,100 |
| 2023 | $2,977 +1.7% | $60,100 +7.7% |
| 2022 | $2,926 +5.2% | $55,780 |
| 2021 | $2,782 +5.4% | $55,780 -7.2% |
| 2020 | $2,638 +5.8% | $60,100 +18.5% |
| 2019 | $2,495 -1% | $50,700 |
| 2018 | $2,520 +430% | $50,700 +503.6% |
| 2017 | $475 | $8,400 |
| 2016 | $475 | $8,400 |
| 2015 | $475 | $8,400 |
| 2014 | $475 | $8,400 |
Find assessor info on the county website
Monthly payment
Est. payment
Payment breakdown
Explore the cost of this home by adjusting the details. Changes won't be saved.Climate risks
Neighborhood: 72916
Nearby schools
Schools provided by the listing agent
- Elementary: Greenwood
- Middle: Greenwood
- High: Greenwood
- District: Greenwood
Source: Western River Valley BOR. This data may not be complete. We recommend contacting the local school district to confirm school assignments for this home.


Similar homes
- $489,9003 bd3 ba2.5k sqft6705 Southfield Dr, Fort Smith, AR 72916For Sale
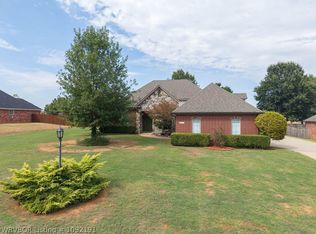 MLS ID #1092191, Brad Alverson, Bradford & Udouj Realtors. Western River Valley BOR
 - $435,0003 bd2 ba2.1k sqft8319 McLaren Dr, Fort Smith, AR 72916For Sale
 MLS ID #1091725, Angel Clifton, Weichert, REALTORS® - The Griffin Company. Western River Valley BOR
 - $475,0003 bd4 ba2.5k sqft11505 Springridge Dr, Fort Smith, AR 72916For Sale
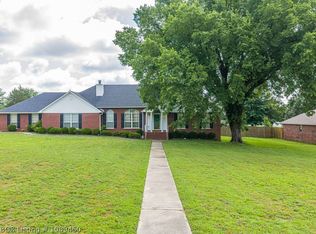 MLS ID #1089460, Vicki Bush, Keller Williams Platinum Realty. Western River Valley BOR
 - $650,0004 bd4 ba2.8k sqft8409 Stoneshire Dr, Fort Smith, AR 72916For Sale
 MLS ID #1091777, Team Shoppach, O'Neal Real Estate- Fort Smith. Western River Valley BOR
