Fabulous home in the sought-after Stoneshire edition of Chaffee Crossing. This incredibly well-maintained home offers three bedrooms, two bathrooms, and two car garage.
The spacious living area is perfect for creating memories with loved ones and hosting unforgettable gatherings. The kitchen is an absolute delight! It boasts of modern appliances, ample counter space, and plenty of storage with double walk-in pantries. Whether you're an experienced cook or just enjoy experimenting with new recipes, this kitchen will inspire your culinary creativity!
The master bedroom is a true sanctuary, with its generous size en-suite bathroom, with dual sinks, closets, jetted tub, and walk-in shower. You'll have all the space you need to unwind and recharge. The two additional bedrooms are perfect for family, guests, or even a home office if you desire!
Step outside to the nicely covered patio and beautiful landscaped yard. This space is perfect for hosting barbecues, gardening, or simply soaking up the sun on lazy weekends. Enjoy the walking/bike trails and nearby parks.
Sold for $407,500
Street View
$407,500
8511 Silverstone Ct, Fort Smith, AR 72916
3beds
2,101sqft
Single Family Residence
Built in 2014
10,454 Square Feet Lot
$420,300 Zestimate®
$194/sqft
$2,101 Estimated rent
Home value
$420,300
$399,000 - $441,000
$2,101/mo
Zestimate® history
Owner options
List your home for rent
$2,101/mo
Rent Zestimate®
Find your next renter with Zillow Rental Manager. Plus, with online applications, you can quickly screen prospective tenants – for free.
$2,101/mo
Rent Zestimate®
Refinance and save
$2,563/mo
Est. payment
Refinancing to a lower rate could help reduce your monthly payments and save thousands over the life of the loan.
$2,563/mo
Est. payment
Explore your selling options
Work with a Zillow partner agent
Leverage their expertise and Zillow's premium Showcase listings to get your home seen by more buyers.
Get startedList with your own agent
Get your home in front of millions of buyers by listing it on Zillow.
Learn how to do itSell it yourself
Take full control of how buyers see your home on Zillow by listing For Sale by Owner (FSBO).
List your homeWhat's special
Modern appliancesFabulous homePlenty of storageMaster bedroomDual sinksJetted tubDouble walk-in pantries
Zillow last checked:
Listing updated:
Listed by:
Ibison Realtors & Co. 479-926-6363,
Keller Williams Platinum Realty
Bought with:
Bobbie Miller, SA00047805
Bradford & Udouj Realtors
Source: Western River Valley BOR,MLS#: 1070189Originating MLS: Fort Smith Board of Realtors
Facts & features
Interior
Bedrooms & bathrooms
- Bedrooms: 3
- Bathrooms: 2
- Full bathrooms: 2
Heating
- Central, Gas
Cooling
- Central Air, Electric
Appliances
- Included: Some Gas Appliances, Built-In Range, Built-In Oven, Dishwasher, Disposal, Gas Water Heater, Microwave, Oven, Range Hood
- Laundry: Electric Dryer Hookup, Washer Hookup, Dryer Hookup
Features
- Attic, Ceiling Fan(s), Eat-in Kitchen, Granite Counters, Pantry, Split Bedrooms, Storage, Walk-In Closet(s)
- Flooring: Carpet, Ceramic Tile, Wood
- Windows: Double Pane Windows, Vinyl, Blinds
- Has basement: No
- Number of fireplaces: 1
- Fireplace features: Gas Log
Interior area
- Total interior livable area: 2,101 sqft
Property
Parking
- Total spaces: 2
- Parking features: Attached, Garage, Garage Door Opener
- Has attached garage: Yes
- Covered spaces: 2
Features
- Levels: One
- Stories: 1
- Patio & porch: Covered, Porch
- Exterior features: Concrete Driveway
- Pool features: None
- Fencing: Back Yard,Privacy,Wood
Lot
- Size: 10,454 Square Feet
- Dimensions: 73 x 150
- Features: Cleared, Cul-De-Sac, Landscaped, Near Park, Subdivision
Details
- Parcel number: 1751400450000000
- Special conditions: None
Construction
Type & style
- Home type: SingleFamily
- Architectural style: Contemporary
- Property subtype: Single Family Residence
Materials
- Brick, Rock
- Foundation: Slab
- Roof: Architectural,Shingle
Condition
- New construction: No
- Year built: 2014
Utilities & green energy
- Sewer: Public Sewer
- Water: Public
- Utilities for property: Cable Available, Electricity Available, Natural Gas Available, Sewer Available, Water Available
Community & HOA
Community
- Features: Near Fire Station, Park
- Subdivision: Stoneshire At Chaffee Crossing
Location
- Region: Fort Smith
Financial & listing details
- Price per square foot: $194/sqft
- Tax assessed value: $373,830
- Annual tax amount: $3,109
- Date on market: 2/1/2024
- Listing terms: Conventional,FHA,VA Loan
- Road surface type: Paved
Price history
| Date | Event | Price |
|---|---|---|
| 3/25/2024 | Sold | $407,500-2.9%$194/sqft |
Source: Western River Valley BOR #1070189 Report a problem | ||
| 2/12/2024 | Pending sale | $419,500$200/sqft |
Source: Western River Valley BOR #1070189 Report a problem | ||
| 2/1/2024 | Price change | $419,500-1.3%$200/sqft |
Source: Western River Valley BOR #1070189 Report a problem | ||
| 1/24/2024 | Listed for sale | $425,000+46.6%$202/sqft |
Source: Owner Report a problem | ||
| 2/22/2019 | Sold | $290,000-3.3%$138/sqft |
Source: Western River Valley BOR #1021759 Report a problem | ||
| 1/10/2019 | Pending sale | $299,900$143/sqft |
Source: Bradford & Udouj Realtors #1021759 Report a problem | ||
| 11/7/2018 | Listed for sale | $299,900+15.3%$143/sqft |
Source: Bradford & Udouj Realtors #1021759 Report a problem | ||
| 12/18/2015 | Sold | $260,000-4.2%$124/sqft |
Source: Western River Valley BOR #744441 Report a problem | ||
| 12/31/2014 | Sold | $271,500$129/sqft |
Source: Western River Valley BOR #710392 Report a problem | ||
Public tax history
| Year | Property taxes | Tax assessment |
|---|---|---|
| 2025 | $3,587 +20.2% | $74,766 +21.5% |
| 2024 | $2,984 -2.5% | $61,550 |
| 2023 | $3,059 -1.6% | $61,550 |
| 2022 | $3,109 | $61,550 |
| 2021 | $3,109 | $61,550 |
| 2020 | $3,109 +20.2% | $61,550 +17.6% |
| 2019 | $2,586 -1% | $52,320 |
| 2018 | $2,611 | $52,320 |
| 2017 | $2,611 | $52,320 |
| 2016 | $2,611 | $52,320 |
| 2015 | $2,611 +998.5% | $52,320 +1145.7% |
| 2014 | $238 | $4,200 |
Find assessor info on the county website
Neighborhood: 72916
Nearby homes
- $429,100-- bd2 ba2.2k sqft8507 Silverstone Ct, Fort Smith, AR 72916Off Market
- $479,0003 bd3 ba2.1k sqft8501 Silverstone Ct, Fort Smith, AR 72916For Sale
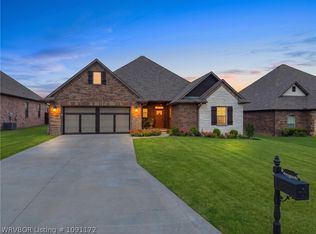
- $15,0000.25 acres8508 Silverstone Ct, Fort Smith, AR 72916Off Market

- $465,0004 bd3 ba2.4k sqft8510 Silverstone Ct, Fort Smith, AR 72916Sold
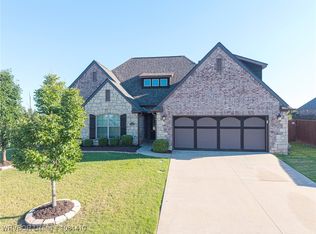
- $465,9003 bd3 ba2.1k sqft8500 Silverstone Ct, Fort Smith, AR 72916Off Market
- $516,1004 bd3 ba2.3k sqft8415 Silverstone Ct, Fort Smith, AR 72916Off Market
- $466,8004 bd3 ba2.3k sqft8600 Gatehouse Way, Fort Smith, AR 72916Off Market
- $424,9003 bd2 ba2.1k sqft8414 Silverstone Ct, Fort Smith, AR 72916Off Market
Nearby schools
GreatSchools rating
- 9/10Westwood Elementary SchoolGrades: PK-4Distance: 5.9 mi
- 10/10Greenwood Junior High SchoolGrades: 7-8Distance: 6.9 mi
- 9/10Greenwood High SchoolGrades: 9-12Distance: 7 mi
Schools provided by the listing agent
- Elementary: Westwood
- Middle: Greenwood
- High: Greenwood
- District: Greenwood
Source: Western River Valley BOR. This data may not be complete. We recommend contacting the local school district to confirm school assignments for this home.
Sell for more on Zillow
Get a Zillow Showcase℠ listing at no additional cost and you could sell for .
$420,300
2% more
+$8,406
With Zillow Showcase(estimated)
$428,706
Sell for more on Zillow
Get a Zillow Showcase℠ listing at no additional cost and you could sell for .
$420,300
2% more
+$8,406
With Zillow Showcase(estimated)
$428,706
- Arkansas
- Sebastian County
- Fort Smith
- 72916
- 8511 Silverstone Ct
