Don't miss this exceptional 3 bedroom, 2.5 bath home in a secure, gated community in exciting Chaffee Crossing. The kitchen showcases custom cabinetry & quartz countertops combining both beauty and practicality. Beautiful white oak flooring is the perfect foundation for elegance and longevity. Designer finishes and upgrades enhance every corner of this home built by Carrington -- the trusted builder known for quality designs for over 25 years. POA dues cover the private streets, the security gate and the front lawn maintenance. Schedule a private tour today.
For sale
$388,000
7627 Woodbine Ln, Fort Smith, AR 72916
3beds
1,950sqft
:
Get pre-qualified$2,631/mo
Single Family Residence
Built in 2023
6,534 Square Feet Lot
$377,700 Zestimate®
$199/sqft
$150/mo HOA
What's special
Security gateBeautiful white oak flooringDesigner finishes and upgradesFront lawn maintenance
- 407 days |
- 188 |
- 8 |
Zillow last checked:
Listing updated:
Listed by:
Carrington Team 479-629-1200,
Sagely & Edwards Realtors 479-782-8911
Source: Western River Valley BOR,MLS#: 1081718Originating MLS: Fort Smith Board of Realtors
Facts & features
Interior
Bedrooms & bathrooms
- Bedrooms: 3
- Bathrooms: 3
- Full bathrooms: 2
- 1/2 bathrooms: 1
Heating
- Central, Gas
Cooling
- Central Air, Electric
Appliances
- Included: Some Gas Appliances, Dishwasher, Disposal, Gas Water Heater, Microwave, Oven, Range Hood, ENERGY STAR Qualified Appliances
- Laundry: Electric Dryer Hookup, Washer Hookup, Dryer Hookup
Features
- Attic, Built-in Features, Ceiling Fan(s), Eat-in Kitchen, Pantry, Quartz Counters, Split Bedrooms, Storage, Walk-In Closet(s), Mud Room
- Flooring: Carpet, Ceramic Tile, Wood
- Windows: ENERGY STAR Qualified Windows, Vinyl
- Basement: None
- Number of fireplaces: 1
- Fireplace features: Family Room, Gas Log
Interior area
- Total interior livable area: 1,950 sqft
Video & virtual tour
Property
Parking
- Total spaces: 2
- Parking features: Attached, Garage, Garage Door Opener
- Has attached garage: Yes
- Covered spaces: 2
Features
- Levels: One
- Stories: 1
- Patio & porch: Covered, Patio
- Exterior features: Concrete Driveway
- Fencing: Back Yard
Lot
- Size: 6,534 Square Feet
- Dimensions: 61' x 110'
- Features: Near Park, Subdivision, Zero Lot Line
Details
- Parcel number: 1465500260000000
- Zoning description: Residential
Construction
Type & style
- Home type: SingleFamily
- Architectural style: Traditional
- Property subtype: Single Family Residence
Materials
- Brick, Cedar
- Foundation: Slab
- Roof: Architectural,Shingle
Condition
- Year built: 2023
Utilities & green energy
- Sewer: Public Sewer
- Water: Public
- Utilities for property: Electricity Available, Natural Gas Available, Sewer Available, Water Available
Community & HOA
Community
- Features: Gated, Curbs, Near National Forest, Near Fire Station, Park, Sidewalks
- Security: Smoke Detector(s), Gated Community
- Subdivision: Pinnacle Park Sub
HOA
- Has HOA: Yes
- Services included: Other
- HOA fee: $1,800 annually
- HOA name: Pinnacle Park Property Owners' Association
Location
- Region: Fort Smith
Financial & listing details
- Price per square foot: $199/sqft
- Tax assessed value: $399,360
- Annual tax amount: $3,194
- Date on market: 6/13/2025
- Road surface type: Paved
Estimated market value
$377,700
$359,000 - $397,000
$2,082/mo
Price history
| Date | Event | Price |
|---|---|---|
| 9/5/2025 | Price change | $388,000-0.5%$199/sqft |
Source: Western River Valley BOR #1081718 Report a problem | ||
| 8/3/2025 | Price change | $390,000-1.7%$200/sqft |
Source: Western River Valley BOR #1081718 Report a problem | ||
| 6/13/2025 | Listed for sale | $396,900-0.8%$204/sqft |
Source: Western River Valley BOR #1081718 Report a problem | ||
| 8/16/2024 | Listing removed | -- |
Source: Western River Valley BOR #1067753 Report a problem | ||
| 7/11/2024 | Price change | $399,900-6%$205/sqft |
Source: Western River Valley BOR #1067753 Report a problem | ||
| 9/19/2023 | Listed for sale | $425,350$218/sqft |
Source: Western River Valley BOR #1067753 Report a problem | ||
Public tax history
| Year | Property taxes | Tax assessment |
|---|---|---|
| 2025 | $3,480 +8.9% | $60,516 +10% |
| 2024 | $3,194 +1275.4% | $55,016 +1275.4% |
| 2023 | $232 | $4,000 |
| 2022 | $232 | $4,000 |
| 2021 | $232 | $4,000 |
Find assessor info on the county website
Monthly payment
Est. payment
Payment breakdown
Explore the cost of this home by adjusting the details. Changes won't be saved.Climate risks
Neighborhood: 72916
Nearby schools
GreatSchools rating
- 6/10Barling Elementary SchoolGrades: PK-5Distance: 1.9 mi
- 2/10Fort Smith Virtual AcademyGrades: 6-12Distance: 1.1 mi
- 7/10Southside High SchoolGrades: 9-12Distance: 4.1 mi
Schools provided by the listing agent
- Elementary: Barling
- Middle: Chaffin
- High: Southside
- District: Fort Smith
Source: Western River Valley BOR. This data may not be complete. We recommend contacting the local school district to confirm school assignments for this home.
- $328,5003 bd2 ba1.5k sqft7608 Woodbine Ln, Fort Smith, AR 72916Sold

- $318,0003 bd2 ba1.5k sqft7612 Woodbine Ln, Fort Smith, AR 72916Sold

- $308,0003 bd2 ba1.5k sqft7619 Woodbine Ln, Fort Smith, AR 72916Sold

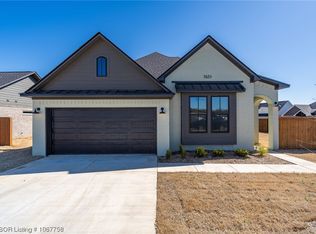
- $425,0003 bd3 ba2k sqft7631 Woodbine Ln, Fort Smith, AR 72916For Sale
- $355,0003 bd3 ba1.8k sqft9110 Kirkwood Rdg, Fort Smith, AR 72916Sold
- $402,100-- bd2 ba1.9k sqft9106 Kirkwood Rdg, Fort Smith, AR 72916Off Market
- $360,0003 bd2 ba2k sqft9100 Kirkwood Rdg, Fort Smith, AR 72916Sold
- $387,200-- bd2 ba1.9k sqft9120 Kirkwood Rdg, Fort Smith, AR 72916Off Market
A local agent can set up tours, give advice and negotiate with sellers.
Similar homes
- $380,0003 bd3 ba1.8k sqft9020 Kirkwood Rdg, Fort Smith, AR 72916For Sale
 MLS ID #1081856, Tonia Hobbs, McGraw REALTORS. Western River Valley BOR
 - $415,0003 bd3 ba2k sqft9025 Birkshire Pl, Fort Smith, AR 72916For Sale
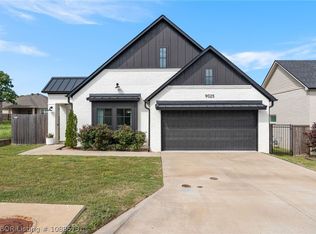 MLS ID #1088579, The Price Group, Keller Williams Platinum Realty. Western River Valley BOR
 - $425,0003 bd3 ba2k sqft7631 Woodbine Ln, Fort Smith, AR 72916For SaleMLS ID #1067758, Carrington Team, Sagely & Edwards Realtors. Western River Valley BOR
- $376,9223 bd2 ba1.8k sqft9015 Birkshire Pl, Fort Smith, AR 72916For Sale
 MLS ID #1089743, Carrington Team, Sagely & Edwards Realtors. Western River Valley BOR
 - $425,0003 bd2 ba2k sqft9012 Kirkwood Rdg, Fort Smith, AR 72916New ConstructionMLS ID #1081930, Justina Johnson, The Heritage Group Real Estate - Barling. Western River Valley BOR
- $370,0003 bd3 ba1.9k sqft9001 Kayhill Pl, Fort Smith, AR 72916For SaleMLS ID #1087052, Tim Berry, Sagely & Edwards Realtors. Western River Valley BOR
- $395,0002 bd3 ba2.2k sqft9125 Ra Young Jr Dr, Fort Smith, AR 72916For SaleMLS ID #1088720, Charlene Wade, Warnock Real Estate LLC. Western River Valley BOR
- $489,9003 bd3 ba2.2k sqft6911 Forest Canyon Dr, Fort Smith, AR 72916For SaleMLS ID #1088298, Doug and Haley Malena Team, Sagely & Edwards Realtors. Western River Valley BOR
- $486,0004 bd3 ba2.2k sqft7112 Stonebrook Dr, Fort Smith, AR 72916For SaleMLS ID #1089718, Rebecca Brown, Bradford & Udouj Realtors. Western River Valley BOR
- $379,9004 bd2 ba1.9k sqft12904 Diamond Ln, Fort Smith, AR 72916For SaleMLS ID #1089133, Justin Rogers, Riverstone Realty. Western River Valley BOR
- $359,5003 bd3 ba1.9k sqft1275 N Ulmer St, Greenwood, AR 72936For SaleMLS ID #1090606, C. Anne Campbell, McGraw REALTORS. Western River Valley BOR
- $349,9003 bd2 ba2.1k sqft5800 Thomas Rd, Fort Smith, AR 72916For SaleMLS ID #1086122, Wilson & Burton, McGraw REALTORS. Western River Valley BOR
- $--4 bd3 ba1.8k sqft1212 N 57th Ter, Fort Smith, AR 72904AuctionXome
- $429,9003 bd2 ba2.2k sqft8305 McLaren Dr, Fort Smith, AR 72916For SaleMLS ID #1085821, Melanie Rogers, Coldwell Banker Fleming-Lau-Ft.Smith. Western River Valley BOR
- $475,0003 bd4 ba2.5k sqft11505 Springridge Dr, Fort Smith, AR 72916For SaleMLS ID #1089460, Vicki Bush, Keller Williams Platinum Realty. Western River Valley BOR
- $356,0003 bd2 ba1.6k sqft1720 Battlefield Dr, Greenwood, AR 72936For SaleMLS ID #1090466, Katie Everett, Weichert, REALTORS® - The Griffin Company. Western River Valley BOR
- $319,0004 bd2 ba2.4k sqft8901 Royal Ridge Dr, Fort Smith, AR 72903For SaleMLS ID #1087089, Vky Ahuyon, Chuck Fawcett Realty FSM. Western River Valley BOR
- $360,0003 bd3 ba2.3k sqft2802 Dallas St, Fort Smith, AR 72901For SaleMLS ID #1087025, Madi Brown, Riverstone Realty. Western River Valley BOR
- $564,0003 bd4 ba2.5k sqft6924 Stonebrook Dr, Fort Smith, AR 72916For SaleMLS ID #1087359, Monica Baber, Sagely & Edwards Realtors. Western River Valley BOR
- $400,0003 bd2 ba1.8k sqft5625 Plum St, Fort Smith, AR 72904For SaleMLS ID #1087378, Bonnie Gayer, Keller Williams Platinum Realty. Western River Valley BOR
