Welcome to this stunning 3-bedroom, 3-bath home located in Pinnacle Park, in the heart of the sought-after area of Chaffee Crossing. Offering 2,072 square feet of thoughtfully designed living space, this home combines quality craftsmanship, modern finishes, and an unbeatable location near Wells Lake.
Step inside to find beautiful hardwood floors, custom cabinetry throughout, and a spacious living room featuring soaring ceilings and a cozy gas log fireplace. The chef’s kitchen is designed to impress, complete with quartz countertops, a gas range, and a large island—perfect for both everyday living and entertaining.
The primary suite offers a private retreat with a large walk-in shower and an oversized walk-in closet. With three full bathrooms, this home provides both comfort and convenience for family and guests alike.
Located just minutes from walking trails, dining, and shopping, this home delivers the perfect blend of luxury, functionality, and lifestyle. Don’t miss your opportunity to own in one of Fort Smith’s most desirable areas.
For sale
$415,000
9025 Birkshire Pl, Fort Smith, AR 72916
3beds
2,072sqft
Single Family Residence
Built in 2022
5,662 Square Feet Lot
$404,800 Zestimate®
$200/sqft
$-- HOA
What's special
Oversized walk-in closetLarge walk-in showerBeautiful hardwood floorsSoaring ceilingsCozy gas log fireplaceQuartz countertopsLarge island
- 137 days
- 156
- 6
Zillow last checked:
Listing updated:
Listed by:
The Price Group 479-221-2868,
Keller Williams Platinum Realty 479-434-3000
Source: Western River Valley BOR,MLS#: 1088579Originating MLS: Fort Smith Board of Realtors
Facts & features
Interior
Bedrooms & bathrooms
- Bedrooms: 3
- Bathrooms: 3
- Full bathrooms: 3
Heating
- Central, Gas
Cooling
- Central Air, Electric
Appliances
- Included: Some Gas Appliances, Dishwasher, Gas Water Heater, Microwave, Range, Range Hood
- Laundry: Electric Dryer Hookup, Washer Hookup, Dryer Hookup
Features
- Attic, Pantry, Quartz Counters, Split Bedrooms, Storage, Walk-In Closet(s)
- Flooring: Carpet, Ceramic Tile, Wood
- Number of fireplaces: 1
- Fireplace features: Gas Log
Interior area
- Total interior livable area: 2,072 sqft
Video & virtual tour
Property
Parking
- Total spaces: 2
- Parking features: Attached, Garage, Garage Door Opener
- Has attached garage: Yes
- Covered spaces: 2
Features
- Levels: One
- Stories: 1
- Patio & porch: Patio, Porch
- Exterior features: Concrete Driveway
- Fencing: Back Yard
Lot
- Size: 5,662 Square Feet
- Dimensions: 50 x 121
- Features: Cleared, Subdivision
Details
- Parcel number: 1465500120000000
- Special conditions: None
Construction
Type & style
- Home type: SingleFamily
- Property subtype: Single Family Residence
Materials
- Brick
- Foundation: Slab
- Roof: Architectural,Metal,Shingle
Condition
- Year built: 2022
Utilities & green energy
- Sewer: Public Sewer
- Water: Public
- Utilities for property: Electricity Available, Natural Gas Available, Sewer Available, Water Available
Community & HOA
Community
- Security: Smoke Detector(s)
- Subdivision: Pinnacle Park Sub
Location
- Region: Fort Smith
Financial & listing details
- Price per square foot: $200/sqft
- Tax assessed value: $368,865
- Annual tax amount: $3,273
- Date on market: 4/24/2026
Estimated market value
$404,800
$385,000 - $425,000
$2,145/mo
Price history
| Date | Event | Price |
|---|---|---|
| 4/24/2026 | Listed for sale | $415,000+1.2%$200/sqft |
Source: Western River Valley BOR #1088579 Report a problem | ||
| 5/26/2023 | Sold | $410,000-3.5%$198/sqft |
Source: Western River Valley BOR #1057004 Report a problem | ||
| 4/18/2023 | Pending sale | $424,860$205/sqft |
Source: Western River Valley BOR #1057004 Report a problem | ||
| 8/11/2022 | Price change | $424,860+0%$205/sqft |
Source: Western River Valley BOR #1057004 Report a problem | ||
| 6/14/2022 | Listed for sale | $424,760$205/sqft |
Source: Western River Valley BOR #1057004 Report a problem | ||
| 6/1/2022 | Pending sale | $424,760$205/sqft |
Source: Western River Valley BOR #1057004 Report a problem | ||
| 5/4/2022 | Listed for sale | $424,760$205/sqft |
Source: Western River Valley BOR #1057004 Report a problem | ||
Public tax history
| Year | Property taxes | Tax assessment |
|---|---|---|
| 2025 | $3,642 +12.9% | $73,773 +15% |
| 2024 | $3,224 -2.3% | $64,150 |
| 2023 | $3,299 +1320.8% | $64,150 +1503.8% |
| 2022 | $232 | $4,000 |
| 2021 | $232 | $4,000 |
Find assessor info on the county website
Monthly payment
Est. payment
Payment breakdown
Explore the cost of this home by adjusting the details. Changes won't be saved.Climate risks
Neighborhood: 72916
Nearby schools
Schools provided by the listing agent
- Elementary: Woods
- Middle: Chaffin
- High: Southside
- District: Fort Smith
Source: Western River Valley BOR. This data may not be complete. We recommend contacting the local school district to confirm school assignments for this home.


Similar homes
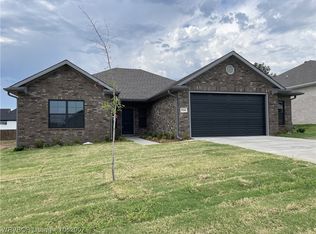
- $425,0003 bd3 ba2k sqft7631 Woodbine Ln, Fort Smith, AR 72916For Sale
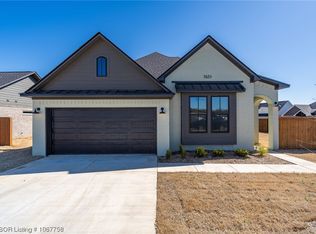 MLS ID #1067758, Carrington Team, Sagely & Edwards Realtors. Western River Valley BOR
 - $388,0003 bd3 ba1.9k sqft7627 Woodbine Ln, Fort Smith, AR 72916For Sale
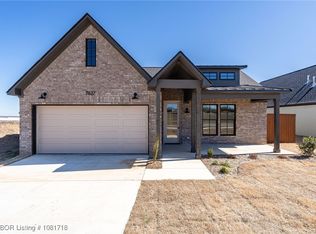 MLS ID #1081718, Carrington Team, Sagely & Edwards Realtors. Western River Valley BOR
 - $420,0004 bd3 ba2.3k sqft810 Karry Ln, Fort Smith, AR 72916For Sale
 MLS ID #1091387, Cassie Elwonger- Team, Keller Williams Platinum Realty. Western River Valley BOR
 - $489,9003 bd3 ba2.2k sqft6911 Forest Canyon Dr, Fort Smith, AR 72916For Sale
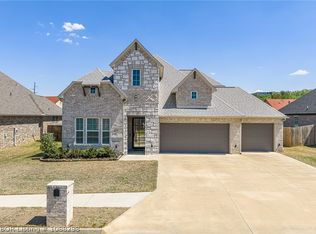 MLS ID #1088298, Doug and Haley Malena Team, Sagely & Edwards Realtors. Western River Valley BOR
