LIVE IN LUXURY with this one of a kind townhome located in the prestigious Live, Work, Play area of "The HUB" This gorgeous low maintenance home offers 2 large bedrooms, 2.5 baths, (both bedrooms have a private bathroom) separate office, extensive crown molding, granite tops, brushed gold fixtures, LVP flooring, modern tiled FP, Custom cabinets, beautiful master w/ double sinks, tiled shower, soaker tub and large closets, 2 car attached garage! Many conveniences including, 5 star restaurants, Harps Grocery Store, salons, and wooded walking trails, all within the community.
For sale
Price cut: $23.6K (6/22)
$395,000
9125 Ra Young Jr Dr, Fort Smith, AR 72916
2beds
2,203sqft
:
Get pre-qualified$2,568/mo
Townhouse
Built in 2023
2,178 Square Feet Lot
$385,300 Zestimate®
$179/sqft
$67/mo HOA
What's special
Separate officeLarge closetsTiled showerSoaker tubLvp flooringGranite topsCustom cabinets
- 93 days |
- 130 |
- 1 |
Zillow last checked:
Listing updated:
Listed by:
Charlene Wade 479-831-8031,
Warnock Real Estate LLC 479-434-2818
Source: Western River Valley BOR,MLS#: 1088720Originating MLS: Fort Smith Board of Realtors
Facts & features
Interior
Bedrooms & bathrooms
- Bedrooms: 2
- Bathrooms: 3
- Full bathrooms: 2
- 1/2 bathrooms: 1
Heating
- Central
Cooling
- Central Air
Appliances
- Included: Some Electric Appliances, Dryer, Dishwasher, Electric Water Heater, Disposal, Microwave, Oven, Range, Refrigerator, Washer, Plumbed For Ice Maker
- Laundry: Electric Dryer Hookup, Washer Hookup, Dryer Hookup
Features
- Ceiling Fan(s), Eat-in Kitchen, Granite Counters, Pantry, Programmable Thermostat, Walk-In Closet(s)
- Flooring: Ceramic Tile, Laminate, Simulated Wood
- Windows: Blinds
- Number of fireplaces: 1
- Fireplace features: Electric, Family Room
Interior area
- Total interior livable area: 2,203 sqft
Video & virtual tour
Property
Parking
- Total spaces: 2
- Parking features: Attached, Garage, Garage Door Opener
- Has attached garage: Yes
- Covered spaces: 2
Features
- Levels: Two
- Stories: 2
- Patio & porch: Balcony, Patio
- Exterior features: Concrete Driveway
- Fencing: None
Lot
- Size: 2,178 Square Feet
- Dimensions: .40
- Features: Cleared, Landscaped, Near Park, Subdivision
Details
- Parcel number: 1641200090000000
- Special conditions: None
Construction
Type & style
- Home type: Townhouse
- Property subtype: Townhouse
Materials
- Brick
- Foundation: Slab
- Roof: Reflective
Condition
- Year built: 2023
Utilities & green energy
- Sewer: Public Sewer
- Water: Public
- Utilities for property: Electricity Available, Sewer Available, Water Available
Community & HOA
Community
- Features: Trails/Paths, Curbs, Near Fire Station, Near Hospital, Near Schools, Park, Shopping, Sidewalks
- Security: Fire Alarm, Smoke Detector(s)
- Subdivision: The Hub At Providence
HOA
- Has HOA: Yes
- Services included: Maintenance Grounds, See Agent, Trash
- HOA fee: $800 annually
Location
- Region: Fort Smith
Financial & listing details
- Price per square foot: $179/sqft
- Annual tax amount: $3,942
- Date on market: 4/29/2026
- Road surface type: Paved
Estimated market value
$385,300
$366,000 - $405,000
$1,949/mo
Price history
| Date | Event | Price |
|---|---|---|
| 6/22/2026 | Price change | $395,000-5.6%$179/sqft |
Source: Western River Valley BOR #1088720 Report a problem | ||
| 4/29/2026 | Listed for sale | $418,570$190/sqft |
Source: Western River Valley BOR #1088720 Report a problem | ||
Public tax history
Tax history is unavailable.
Monthly payment
Est. payment
Payment breakdown
Explore the cost of this home by adjusting the details. Changes won't be saved.Climate risks
Neighborhood: 72916
Nearby schools
GreatSchools rating
- 9/10John P. Woods Elementary SchoolGrades: PK-5Distance: 2.6 mi
- 2/10Fort Smith Virtual AcademyGrades: 6-12Distance: 0.8 mi
- 7/10Southside High SchoolGrades: 9-12Distance: 3.9 mi
Schools provided by the listing agent
- Elementary: Woods
- Middle: Chaffin
- High: Southside
- District: Fort Smith
Source: Western River Valley BOR. This data may not be complete. We recommend contacting the local school district to confirm school assignments for this home.
- $375,0002 bd3 ba2.2k sqft9117 Ra Young Jr Dr, Fort Smith, AR 72916For Sale

- $456,4003 bd4 ba2.6k sqft9207 Ra Young Jr Dr, Fort Smith, AR 72916Off Market

- $303,3182 bd3 ba2.4k sqft9217 Ra Young Jr Dr, Fort Smith, AR 72916Sold

- $224,8152 bd2 ba1.5k sqft9227 Ra Young Jr Dr, Fort Smith, AR 72916Sold
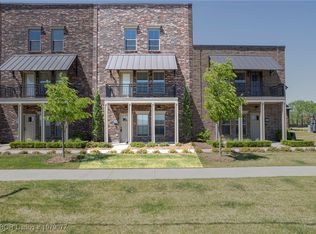
- $--1 bd1 ba705 sqft9001 Ra Young Jr Dr #201, Fort Smith, AR 72916Off Market
- $--1 bd1 ba666 sqft9001 Ra Young Jr Dr #103, Fort Smith, AR 72916Off Market
- $--1 bd1 ba666 sqft9001 Ra Young Jr Dr #202, Fort Smith, AR 72916Off Market
- $571,100-- bd-- ba2.5k sqft9201 R A Young Dr, Fort Smith, AR 72916Off Market
A local agent can set up tours, give advice and negotiate with sellers.
Similar homes
- $415,0003 bd3 ba2k sqft9025 Birkshire Pl, Fort Smith, AR 72916For Sale
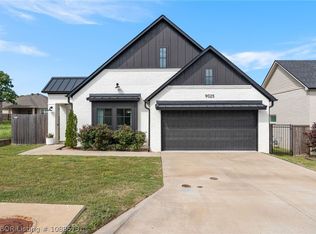 MLS ID #1088579, The Price Group, Keller Williams Platinum Realty. Western River Valley BOR
 - $370,0003 bd3 ba1.9k sqft9001 Kayhill Pl, Fort Smith, AR 72916For Sale
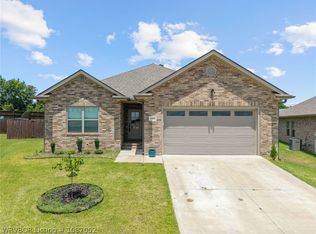 MLS ID #1087052, Tim Berry, Sagely & Edwards Realtors. Western River Valley BOR
 - $425,0003 bd3 ba2k sqft7631 Woodbine Ln, Fort Smith, AR 72916For Sale
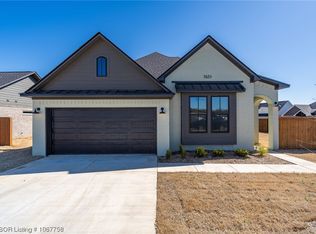 MLS ID #1067758, Carrington Team, Sagely & Edwards Realtors. Western River Valley BOR
 - $376,9223 bd2 ba1.8k sqft9015 Birkshire Pl, Fort Smith, AR 72916For Sale
 MLS ID #1089743, Carrington Team, Sagely & Edwards Realtors. Western River Valley BOR
 - $380,0003 bd3 ba1.8k sqft9020 Kirkwood Rdg, Fort Smith, AR 72916For SaleMLS ID #1081856, Tonia Hobbs, McGraw REALTORS. Western River Valley BOR
- $489,9003 bd3 ba2.2k sqft6911 Forest Canyon Dr, Fort Smith, AR 72916For SaleMLS ID #1088298, Doug and Haley Malena Team, Sagely & Edwards Realtors. Western River Valley BOR
- $425,0003 bd2 ba2k sqft9012 Kirkwood Rdg, Fort Smith, AR 72916New ConstructionMLS ID #1081930, Justina Johnson, The Heritage Group Real Estate - Barling. Western River Valley BOR
- $379,9004 bd2 ba1.9k sqft12904 Diamond Ln, Fort Smith, AR 72916For SaleMLS ID #1089133, Justin Rogers, Riverstone Realty. Western River Valley BOR
- $468,5003 bd2 ba2k sqft8523 Broadley Dr, Fort Smith, AR 72916For SaleMLS ID #1090584, Ibison Realtors & Co., Keller Williams Platinum Realty. Western River Valley BOR
- $475,0003 bd4 ba2.5k sqft11505 Springridge Dr, Fort Smith, AR 72916For SaleMLS ID #1089460, Vicki Bush, Keller Williams Platinum Realty. Western River Valley BOR
- $429,9003 bd2 ba2.2k sqft8305 McLaren Dr, Fort Smith, AR 72916For SaleMLS ID #1085821, Melanie Rogers, Coldwell Banker Fleming-Lau-Ft.Smith. Western River Valley BOR
- $589,9004 bd3 ba2.8k sqft7920 Rome Way, Fort Smith, AR 72916For SaleMLS ID #1089410, Darrin Smith, AROK Realty, LLC. Western River Valley BOR
- $389,0004 bd3 ba2.4k sqft7106 S U St, Fort Smith, AR 72903For SaleMLS ID #1089481, Bobbie Miller, Bradford & Udouj Realtors. Western River Valley BOR
- $--4 bd3 ba1.8k sqft1212 N 57th Ter, Fort Smith, AR 72904AuctionXome
- $450,0004 bd3 ba3k sqft14008 White Bluff Rd, Fort Smith, AR 72916For SaleMLS ID #1088936, Dana Clunn, Warnock Real Estate LLC. Western River Valley BOR
- $319,0004 bd2 ba2.4k sqft8901 Royal Ridge Dr, Fort Smith, AR 72903For SaleMLS ID #1087089, Vky Ahuyon, Chuck Fawcett Realty FSM. Western River Valley BOR
- $375,0003 bd2 ba2.1k sqft2504 Crosshill Rd, Fort Smith, AR 72908For SaleMLS ID #1090441, Melissa Covey, LL Jones Realty, LLC. Western River Valley BOR
- $400,0003 bd2 ba1.8k sqft5625 Plum St, Fort Smith, AR 72904For SaleMLS ID #1087378, Bonnie Gayer, Keller Williams Platinum Realty. Western River Valley BOR
- $564,0003 bd4 ba2.5k sqft6924 Stonebrook Dr, Fort Smith, AR 72916For SaleMLS ID #1087359, Monica Baber, Sagely & Edwards Realtors. Western River Valley BOR
- $334,5003 bd2 ba1.7k sqft6925 Spruce St, Fort Smith, AR 72916For SaleMLS ID #1088965, Erica Brown, Real Broker NWA. Western River Valley BOR
