INVESTORS - Don't miss this opportunity to own a home in a secure, gated community in Chaffee Crossing with a current lease through June 2026. This 3 BR, 3 BA home is a masterpiece of elegance with designer-selected finishes. This kitchen gleams with pristine quartz countertops, perfect for culinary enthusiasts. An expansive island offers space for cooking and casual dining. The white oak wood flooring flows through the open concept living area, adding warmth and sophistication to the spaces. Upscale lighting casts a flattering ambiance throughout. From top to bottom, this home boasts the craftsmanship and attention to detail that Carrington is known for. The POA dues cover the security gate, roads and front lawn/landscaping maintenance, ensuring peace of mind and a hassle-free lifestyle. Home is currently leased until June 2026 and lease must be fulfilled by buyer.
For sale
$425,000
7631 Woodbine Ln, Fort Smith, AR 72916
3beds
2,068sqft
Single Family Residence
Built in 2023
7,840 Square Feet Lot
$-- Zestimate®
$206/sqft
$150/mo HOA
What's special
Secure gated communityExpansive islandPristine quartz countertopsWhite oak wood flooringUpscale lightingDesigner-selected finishes
- 902 days
- 135
- 3
Zillow last checked:
Listing updated:
Listed by:
Carrington Team 479-629-1200,
Sagely & Edwards Realtors 479-782-8911
Source: Western River Valley BOR,MLS#: 1067758Originating MLS: Fort Smith Board of Realtors
Facts & features
Interior
Bedrooms & bathrooms
- Bedrooms: 3
- Bathrooms: 3
- Full bathrooms: 3
Heating
- Central, Gas
Cooling
- Central Air, Electric
Appliances
- Included: Some Gas Appliances, Dishwasher, Exhaust Fan, Disposal, Gas Water Heater, Microwave, Range, Range Hood, ENERGY STAR Qualified Appliances
- Laundry: Electric Dryer Hookup, Washer Hookup, Dryer Hookup
Features
- Attic, Built-in Features, Ceiling Fan(s), Eat-in Kitchen, Pantry, Programmable Thermostat, Quartz Counters, Split Bedrooms, Storage, Walk-In Closet(s)
- Flooring: Carpet, Ceramic Tile, Wood
- Windows: ENERGY STAR Qualified Windows, Vinyl
- Number of fireplaces: 1
- Fireplace features: Family Room, Gas Log
Interior area
- Total interior livable area: 2,068 sqft
Video & virtual tour
Property
Parking
- Total spaces: 2
- Parking features: Attached, Garage, Garage Door Opener
- Has attached garage: Yes
- Covered spaces: 2
Features
- Levels: One
- Stories: 1
- Patio & porch: Covered, Enclosed, Patio, Porch
- Exterior features: Concrete Driveway
- Fencing: Back Yard
Lot
- Size: 7,840 Square Feet
- Features: Central Business District, Cleared, Corner Lot, Landscaped, Level, Near Park, Subdivision, Zero Lot Line
Details
- Parcel number: 1465500270000000
Construction
Type & style
- Home type: SingleFamily
- Property subtype: Single Family Residence
Materials
- Brick, Other, See Remarks
- Foundation: Slab
- Roof: Architectural,Metal,Shingle
Condition
- Year built: 2023
Utilities & green energy
- Sewer: Public Sewer
- Water: Public
- Utilities for property: Electricity Available, Natural Gas Available, Sewer Available, Water Available
Green energy
- Energy efficient items: Appliances
Community & HOA
Community
- Features: Near National Forest, Near Fire Station, Near Hospital, Park, Shopping, Sidewalks
- Security: Smoke Detector(s)
- Subdivision: Pinnacle Park
HOA
- Has HOA: Yes
- Services included: See Remarks
- HOA fee: $1,800 annually
Location
- Region: Fort Smith
Financial & listing details
- Price per square foot: $206/sqft
- Tax assessed value: $409,165
- Annual tax amount: $232
- Date on market: 3/20/2024
Estimated market value
Not available
Estimated sales range
Not available
$2,162/mo
Price history
| Date | Event | Price |
|---|---|---|
| 7/11/2024 | Price change | $425,000-5.6%$206/sqft |
Source: Western River Valley BOR #1067758 Report a problem | ||
| 5/18/2024 | Listed for sale | $450,400$218/sqft |
Source: Western River Valley BOR #1067758 Report a problem | ||
| 4/28/2024 | Pending sale | $450,400$218/sqft |
Source: Western River Valley BOR #1067758 Report a problem | ||
| 9/19/2023 | Listed for sale | $450,400$218/sqft |
Source: Western River Valley BOR #1067758 Report a problem | ||
Public tax history
| Year | Property taxes | Tax assessment |
|---|---|---|
| 2025 | $3,555 +8.9% | $61,821 +10% |
| 2024 | $3,263 +1305% | $56,201 +1305% |
| 2023 | $232 | $4,000 |
| 2022 | $232 | $4,000 |
| 2021 | $232 | $4,000 |
Find assessor info on the county website
Monthly payment
Est. payment
Payment breakdown
Explore the cost of this home by adjusting the details. Changes won't be saved.Climate risks
Neighborhood: 72916
Nearby schools
Schools provided by the listing agent
- Middle: Chaffin
- High: Southside
- District: Fort Smith
Source: Western River Valley BOR. This data may not be complete. We recommend contacting the local school district to confirm school assignments for this home.


Similar homes
- $415,0003 bd3 ba2k sqft9025 Birkshire Pl, Fort Smith, AR 72916For Sale
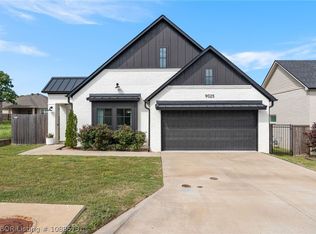 MLS ID #1088579, The Price Group, Keller Williams Platinum Realty. Western River Valley BOR
 - $388,0003 bd3 ba1.9k sqft7627 Woodbine Ln, Fort Smith, AR 72916For Sale
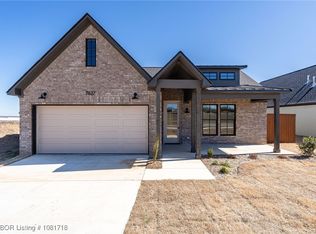 MLS ID #1081718, Carrington Team, Sagely & Edwards Realtors. Western River Valley BOR
 - $420,0004 bd3 ba2.3k sqft810 Karry Ln, Fort Smith, AR 72916For Sale
 MLS ID #1091387, Cassie Elwonger- Team, Keller Williams Platinum Realty. Western River Valley BOR
 - $380,0003 bd3 ba1.8k sqft9020 Kirkwood Rdg, Fort Smith, AR 72916For Sale
 MLS ID #1081856, Tonia Hobbs, McGraw REALTORS. Western River Valley BOR
