Welcome Home to your gorgeous Romantic Renaissance Tudor style retreat, in the desirable subdivision of Fianna Hills. This spacious 3 bed plus a bonus room downstairs used as a bedroom, 2.5 bath house offers 2,911 sq/ft. Here you have an elevated view from your balcony in your primary suite. Double french doors open and overlook a spacious greenbelt as your backyard oasis. You are just minutes from town close to shopping, amenities, restaurants with convenient access to HWY 71, the 45, the 40, the 549 and the 270 to name a few. As you enter the front English Style Tudor doors you are welcomed with a beautiful rock fountain in the foyer. Just beyond the fountain your eyes can follow the iron spiral staircase that leads upstairs to 3 bedrooms and 2 full bathrooms. Downstairs you can enjoy a butler style kitchen with plenty of cabinet space, built ins, a huge pantry, under cabinet lighting, a breakfast nook, a built in desk area, double ovens, granite counter tops, and a butcher block island perfect for preparing your meals. On the first floor you also have a separate dining area directly across from your family room with a cozy fireplace. A wonderful set up for hosting gatherings. Your dining room looks out to a gorgeous 3 panel bay window providing natural sunlight. Next to your family room there is a small reading alcove perfect for a book lover or relaxation. Downstairs you'll also find an extra room currently used as a bedroom that can be an office, study, or bonus room. It is directly across from a 1/2 bathroom. Need space to park? This house has you covered in your 2 car attached garage with additional parking on your driveway outside the garage. Current updates to the house include master bedroom and bathroom remodel, new posts for stairway railing, new paint in kitchen, new microwave, new garbage disposal, balcony freshly painted, hardwood floors downstairs approximately 3 years old some upgraded fixtures and mirrors in guest bathroom, as well as light fixture and fan upgrades. If you enjoy the outdoors this home is perfect for relaxing under the covered patio and it is extremely spacious with a built in grill. There are 5 separate entrances from the exterior of the home. Don't miss this opportunity to feel like you're living in your own fairytale castle. This castle like home sets you back in time and is stunning. It is clean and ready for you.
For sale
Price cut: $7.4K (10/1)
$425,000
2708 Heather Oaks Way, Fort Smith, AR 72908
3beds
2,911sqft
Single Family Residence
Built in 1982
0.6 Acres Lot
$418,200 Zestimate®
$146/sqft
$4/mo HOA
What's special
New paint in kitchenBuilt in desk areaCozy fireplaceBuilt insGranite counter topsDouble ovensHuge pantry
- 72 days
- 433
- 46
Zillow last checked:
Listing updated:
Listed by:
Erica Brown 479-357-6327,
Real Broker NWA 855-450-0442
Source: Western River Valley BOR,MLS#: 1090802Originating MLS: Fort Smith Board of Realtors
Facts & features
Interior
Bedrooms & bathrooms
- Bedrooms: 3
- Bathrooms: 3
- Full bathrooms: 2
- 1/2 bathrooms: 1
Heating
- Gas
Cooling
- Central Air, Electric
Appliances
- Included: Some Electric Appliances, Double Oven, Dishwasher, Disposal, Gas Water Heater, Microwave, Oven, Refrigerator, Plumbed For Ice Maker
- Laundry: Electric Dryer Hookup, Washer Hookup, Dryer Hookup
Features
- Attic, Built-in Features, Ceiling Fan(s), Eat-in Kitchen, Granite Counters, Pantry, Walk-In Closet(s), Central Vacuum, Storage
- Flooring: Carpet, Ceramic Tile, Wood
- Windows: Blinds
- Number of fireplaces: 1
- Fireplace features: Family Room
Interior area
- Total interior livable area: 2,911 sqft
Video & virtual tour
Property
Parking
- Total spaces: 2
- Parking features: Attached, Garage, Garage Door Opener
- Has attached garage: Yes
- Covered spaces: 2
Features
- Levels: Two
- Stories: 2
- Patio & porch: Balcony, Covered, Deck, Patio
- Exterior features: Concrete Driveway
- Fencing: None
Lot
- Size: 0.6 Acres
- Dimensions: .60
- Features: Landscaped, Open Lot, Subdivision
Details
- Parcel number: 1261003340000000
- Special conditions: None
Construction
Type & style
- Home type: SingleFamily
- Architectural style: European,French Provincial,Tudor
- Property subtype: Single Family Residence
Materials
- Brick, Rock, Stucco
- Foundation: Slab
- Roof: Architectural,Shingle
Condition
- Year built: 1982
Utilities & green energy
- Sewer: Public Sewer
- Water: Public
- Utilities for property: Cable Available, Electricity Available, Fiber Optic Available, Natural Gas Available, Sewer Available, Water Available
Community & HOA
Community
- Security: Security System, Smoke Detector(s)
- Subdivision: Fianna Hills I-V
HOA
- Has HOA: Yes
- Services included: Other
- HOA fee: $50 annually
Location
- Region: Fort Smith
Financial & listing details
- Price per square foot: $146/sqft
- Tax assessed value: $393,845
- Annual tax amount: $2,397
- Date on market: 7/31/2026
- Road surface type: Paved
Estimated market value
$418,200
$397,000 - $439,000
$2,310/mo
Price history
| Date | Event | Price |
|---|---|---|
| 10/1/2026 | Price change | $425,000-1.7%$146/sqft |
Source: Western River Valley BOR #1090802 Report a problem | ||
| 9/24/2026 | Price change | $432,400-0.6%$149/sqft |
Source: Western River Valley BOR #1090802 Report a problem | ||
| 9/17/2026 | Price change | $434,900-0.6%$149/sqft |
Source: Western River Valley BOR #1090802 Report a problem | ||
| 9/10/2026 | Price change | $437,400-0.6%$150/sqft |
Source: Western River Valley BOR #1090802 Report a problem | ||
| 9/2/2026 | Price change | $439,900-1%$151/sqft |
Source: Western River Valley BOR #1090802 Report a problem | ||
| 8/29/2026 | Price change | $444,500-0.6%$153/sqft |
Source: Western River Valley BOR #1090802 Report a problem | ||
| 8/19/2026 | Price change | $447,000-2.2%$154/sqft |
Source: Western River Valley BOR #1090802 Report a problem | ||
| 8/14/2026 | Price change | $457,000-2%$157/sqft |
Source: Western River Valley BOR #1090802 Report a problem | ||
| 8/7/2026 | Price change | $466,500-0.5%$160/sqft |
Source: Western River Valley BOR #1090802 Report a problem | ||
| 7/31/2026 | Listed for sale | $469,000-1.3%$161/sqft |
Source: Western River Valley BOR #1090802 Report a problem | ||
| 7/27/2026 | Listing removed | $475,000$163/sqft |
Source:  ArkansasOne MLS #1355074 Report a problem ArkansasOne MLS #1355074 Report a problem | ||
| 7/13/2026 | Listed for sale | $475,000+31%$163/sqft |
Source: ArkansasOne MLS #1355074 Report a problem | ||
| 3/1/2024 | Sold | $362,500+20.8%$125/sqft |
Source: Public Record Report a problem | ||
| 11/8/2021 | Sold | $300,000+0%$103/sqft |
Source: Western River Valley BOR #1050973 Report a problem | ||
| 10/28/2021 | Pending sale | $299,900$103/sqft |
Source: Western River Valley BOR #1050973 Report a problem | ||
| 10/4/2021 | Listed for sale | $299,900+20%$103/sqft |
Source: Western River Valley BOR #1050973 Report a problem | ||
| 6/22/2013 | Listing removed | $249,900$86/sqft |
Source: Warnock Real Estate, LLC. #668426 Report a problem | ||
| 11/17/2012 | Listed for sale | $249,900$86/sqft |
Source: King Realty Group, Inc. #668426 Report a problem | ||
Public tax history
| Year | Property taxes | Tax assessment |
|---|---|---|
| 2025 | $2,397 +0.6% | $52,120 +5% |
| 2024 | $2,382 -3.1% | $49,640 |
| 2023 | $2,457 -2% | $49,640 +19.4% |
| 2022 | $2,507 +22.9% | $41,590 |
| 2021 | $2,040 | $41,590 -16.2% |
| 2020 | $2,040 | $49,640 +6% |
| 2019 | $2,040 -1.2% | $46,820 |
| 2018 | $2,065 +12.6% | $46,820 |
| 2017 | $1,833 | $46,820 |
| 2016 | $1,833 | $46,820 |
| 2015 | $1,833 | $46,820 +12.6% |
| 2014 | $1,833 -16% | $41,590 |
| 2013 | $2,183 | $41,590 |
| 2012 | $2,183 | $41,590 |
| 2011 | $2,183 +19.1% | $41,590 |
| 2010 | $1,833 | $41,590 |
| 2009 | $1,833 | $41,590 |
| 2008 | $1,833 | $41,590 |
| 2007 | $1,833 | $41,590 |
| 2006 | -- | $41,590 -12.5% |
| 2005 | -- | $47,540 |
| 2004 | -- | $47,540 |
| 2003 | -- | $47,540 |
| 2002 | -- | $47,540 +14.3% |
| 2001 | -- | $41,590 |
| 2000 | -- | $41,590 |
Find assessor info on the county website
Monthly payment
Est. payment
Payment breakdown
Explore the cost of this home by adjusting the details. Changes won't be saved.Climate risks
Neighborhood: 72908
Nearby schools
Schools provided by the listing agent
- Elementary: Cook
- Middle: Ramsey
- High: Southside
- District: Fort Smith
Source: Western River Valley BOR. This data may not be complete. We recommend contacting the local school district to confirm school assignments for this home.
- $424,600-- bd4 ba4k sqft2700 Heather Oaks Way, Fort Smith, AR 72908Off Market
- $452,7004 bd5 ba4k sqft2716 Heather Oaks Way, Fort Smith, AR 72908Off Market

- $625,0004 bd4 ba4.7k sqft2709 Heather Oaks Way, Fort Smith, AR 72908For Sale
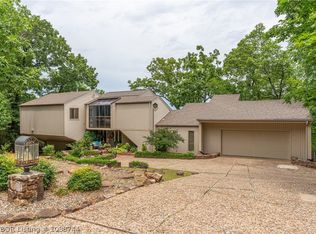
- $300,1004 bd3 ba2.6k sqft2701 Heather Oaks Way, Fort Smith, AR 72908Off Market
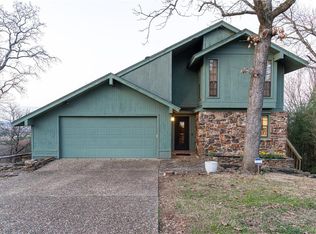
Similar homes
- $390,0003 bd2 ba1.6k sqft2508 Crosshill Rd, Fort Smith, AR 72908For Sale
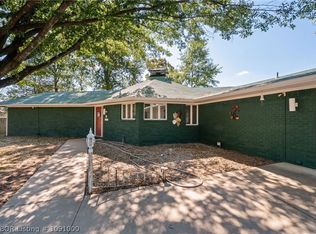 MLS ID #1091000, LaDonna Jones, LL Jones Realty, LLC. Western River Valley BOR
 - $439,9003 bd3 ba2.9k sqft10609 Jenny Lind Rd, Fort Smith, AR 72908For Sale
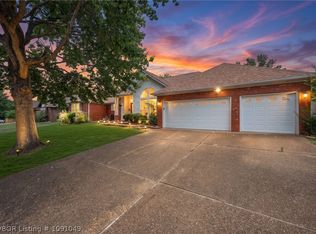 MLS ID #1091049, Telitha Fleck, O'Neal Real Estate- Fort Smith. Western River Valley BOR
 - $390,0003 bd4 ba2.7k sqft9708 Bramble Brae St, Fort Smith, AR 72908For Sale
 MLS ID #1091782, The Nick and Ellie Glidewell Team, Sagely & Edwards Realtors. Western River Valley BOR
 - $446,0005 bd3 ba3.5k sqft3409 Ramsgate Way, Fort Smith, AR 72908For Sale
 MLS ID #1090677, Haley Martin, McGraw REALTORS. Western River Valley BOR
