Welcome to 1520 Rockhurst Dr., a beautifully updated, move-in-ready home in the heart of Fort Smith. Offering a flexible floor plan, extensive upgrades, and an incredible backyard setup, this property combines everyday comfort with exceptional entertaining space.
Inside, you will find spacious bedrooms with a bonus room currently serving as a fourth bedroom, versatile formal dining/flex room ideal for a home office, playroom, or formal dining space. The kitchen and bathrooms feature granite countertops, upgraded fixtures, a new walk-in shower, and double closets in the primary suite. Recent interior improvements include fresh paint, new carpet in the fourth bedroom, energy-efficient LED lighting, and a cozy living room fireplace enhanced with new stonework.
Major high-ticket systems have recently (2024) been taken care of, including HVAC system, gutters, and a new roof featuring Class 3 impact-rated shingles; which, along with the homes security system, may qualify for homeowners insurance discounts depending on your carrier.
The outdoor space is built for relaxation and entertaining. Step onto the gazebo covered back patio and enjoy the above-ground swimming pool, complete with fresh landscaping, stepping-stone walkways, and outdoor lighting. A covered front porch adds even more charm and curb appeal and the perfect spot for your morning coffee.
Conveniently located in an established Fort Smith neighborhood close to shopping, dining, schools, and parks, this home offers the ideal mix of location, style, and major system updates. Schedule your tour today!
For sale
Price cut: $2.5K (9/8)
$357,500
1520 Rockhurst Dr, Fort Smith, AR 72908
4beds
2,450sqft
Single Family Residence
Built in 2000
10,018 Square Feet Lot
$351,300 Zestimate®
$146/sqft
$-- HOA
What's special
Above-ground swimming poolStepping-stone walkwaysNew walk-in showerFlexible floor planSpacious bedroomsIncredible backyard setupFresh landscaping
- 31 days
- 612
- 37
Zillow last checked:
Listing updated:
Listed by:
Katie Everett 479-222-8894,
Weichert, REALTORS® - The Griffin Company 479-242-4000
Source: Western River Valley BOR,MLS#: 1090980Originating MLS: Fort Smith Board of Realtors
Facts & features
Interior
Bedrooms & bathrooms
- Bedrooms: 4
- Bathrooms: 3
- Full bathrooms: 2
- 1/2 bathrooms: 1
Heating
- Central, Gas
Cooling
- Central Air, Electric
Appliances
- Included: Dishwasher, Disposal, Gas Water Heater, Microwave, Range
- Laundry: Electric Dryer Hookup, Washer Hookup, Dryer Hookup
Features
- Eat-in Kitchen, Granite Counters, Pantry, Walk-In Closet(s)
- Flooring: Carpet, Ceramic Tile
- Windows: Blinds
- Has basement: No
- Number of fireplaces: 1
- Fireplace features: Family Room, Gas Log, Gas Starter
Interior area
- Total interior livable area: 2,450 sqft
Video & virtual tour
Property
Parking
- Total spaces: 2
- Parking features: Attached, Garage, Garage Door Opener
- Has attached garage: Yes
- Covered spaces: 2
Features
- Levels: Two
- Stories: 2
- Patio & porch: Covered, Patio, Porch
- Exterior features: Concrete Driveway
- Pool features: Pool, Vinyl, Above Ground
- Fencing: Back Yard,Privacy,Wood
Lot
- Size: 10,018 Square Feet
- Dimensions: 60 x 135 x 93 x 130
- Features: City Lot, Landscaped, Subdivision
Details
- Additional structures: Outbuilding
- Parcel number: 1269600310000000
- Special conditions: None
Construction
Type & style
- Home type: SingleFamily
- Architectural style: Traditional
- Property subtype: Single Family Residence
Materials
- Brick, Vinyl Siding
- Foundation: Slab
- Roof: Architectural,Shingle
Condition
- New construction: No
- Year built: 2000
Utilities & green energy
- Sewer: Public Sewer
- Water: Public
- Utilities for property: Cable Available, Electricity Available, Natural Gas Available, Phone Available, Sewer Available, Water Available
Community & HOA
Community
- Security: Security System, Smoke Detector(s)
- Subdivision: Fianna Place
Location
- Region: Fort Smith
Financial & listing details
- Price per square foot: $146/sqft
- Tax assessed value: $277,540
- Annual tax amount: $2,591
- Date on market: 8/8/2026
- Listing terms: Conventional,FHA,VA Loan
- Road surface type: Paved
Estimated market value
$351,300
$334,000 - $369,000
$2,077/mo
Price history
| Date | Event | Price |
|---|---|---|
| 9/8/2026 | Price change | $357,500-0.7%$146/sqft |
Source: Western River Valley BOR #1090980 Report a problem | ||
| 8/8/2026 | Listed for sale | $360,000+10.8%$147/sqft |
Source: Western River Valley BOR #1090980 Report a problem | ||
| 8/15/2024 | Sold | $324,900$133/sqft |
Source: Western River Valley BOR #1071203 Report a problem | ||
| 7/21/2024 | Pending sale | $324,900$133/sqft |
Source: Western River Valley BOR #1071203 Report a problem | ||
| 5/23/2024 | Price change | $324,900-1.5%$133/sqft |
Source: Western River Valley BOR #1071203 Report a problem | ||
| 3/17/2024 | Listed for sale | $329,900+78.3%$135/sqft |
Source: Western River Valley BOR #1071203 Report a problem | ||
| 9/7/2010 | Listing removed | $185,000$76/sqft |
Source: Sagely & Edwards Realtors #594296 Report a problem | ||
| 7/11/2010 | Price change | $185,000-1.6%$76/sqft |
Source: Sagely & Edwards Realtors #594296 Report a problem | ||
| 1/9/2010 | Listed for sale | $188,000-1%$77/sqft |
Source: Sagely & Edwards Realtors #594296 Report a problem | ||
| 2/13/2009 | Listing removed | $189,900$78/sqft |
Source: Property Panorama, Inc. #555584 Report a problem | ||
| 11/20/2008 | Listed for sale | $189,900$78/sqft |
Source: Property Panorama, Inc. #555584 Report a problem | ||
| 7/27/2008 | Listing removed | $189,900$78/sqft |
Source: Visual Tour #505613 Report a problem | ||
| 3/5/2008 | Price change | $189,900-2.6%$78/sqft |
Source: Visual Tour #505613 Report a problem | ||
| 1/19/2008 | Listed for sale | $194,900$80/sqft |
Source: Visual Tour #505613 Report a problem | ||
Public tax history
| Year | Property taxes | Tax assessment |
|---|---|---|
| 2025 | $2,592 +56% | $55,508 +49.1% |
| 2024 | $1,661 -4.3% | $37,220 |
| 2023 | $1,736 -2.8% | $37,220 +0.1% |
| 2022 | $1,786 +0.1% | $37,190 |
| 2021 | $1,784 +5.8% | $37,190 -0.1% |
| 2020 | $1,686 +6.2% | $37,220 +10.1% |
| 2019 | $1,588 -1.5% | $33,810 |
| 2018 | $1,613 +13.2% | $33,810 |
| 2017 | $1,425 | $33,810 |
| 2016 | $1,425 | $33,810 |
| 2015 | $1,425 -1.1% | $33,810 -0.9% |
| 2014 | $1,441 -19.5% | $34,120 |
| 2013 | $1,791 | $34,120 |
| 2012 | $1,791 | $34,120 |
| 2011 | $1,791 +21.9% | $34,120 -1.5% |
| 2010 | $1,469 +6.3% | $34,655 +5% |
| 2009 | $1,383 +5.8% | $33,005 +4.5% |
| 2008 | $1,307 +6.1% | $31,570 +4.8% |
| 2007 | $1,232 | $30,135 +5% |
| 2006 | -- | $28,700 |
| 2005 | -- | $28,700 |
| 2004 | -- | $28,700 |
| 2003 | -- | $28,700 |
| 2002 | -- | $28,700 -5% |
| 2001 | -- | $30,200 |
Find assessor info on the county website
Monthly payment
Est. payment
Payment breakdown
Explore the cost of this home by adjusting the details. Changes won't be saved.Climate risks
Neighborhood: 72908
Nearby schools
Schools provided by the listing agent
- Elementary: Beard
- Middle: Ramsey
- High: Southside
- District: Fort Smith
Source: Western River Valley BOR. This data may not be complete. We recommend contacting the local school district to confirm school assignments for this home.
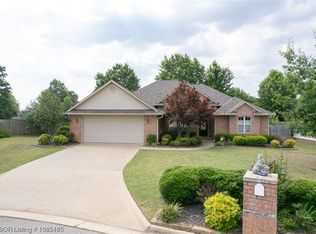

Similar homes
- $345,0006 bd6 ba2.9k sqft2900-2902 Fairway Hamlet Ct, Fort Smith, AR 72908For Sale
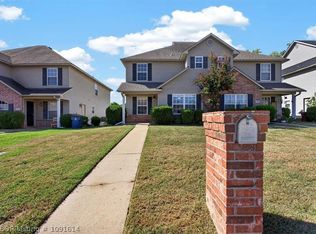 MLS ID #1091614, The Price Group, Keller Williams Platinum Realty. Western River Valley BOR
 - $375,0003 bd2 ba2.1k sqft2504 Crosshill Rd, Fort Smith, AR 72908For Sale
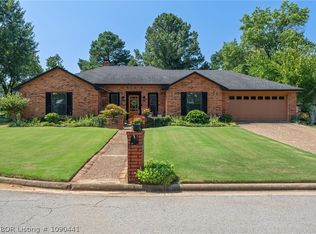 MLS ID #1090441, Melissa Covey, LL Jones Realty, LLC. Western River Valley BOR
 - $299,0004 bd2 ba1.9k sqft8505 Vickery Ln, Fort Smith, AR 72908For Sale
 MLS ID #1090610, Grant Trotter, The Heritage Group Real Estate - Barling. Western River Valley BOR
 - $439,9003 bd3 ba2.9k sqft10609 Jenny Lind Rd, Fort Smith, AR 72908For Sale
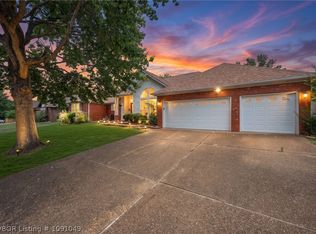 MLS ID #1091049, Telitha Fleck, O'Neal Real Estate- Fort Smith. Western River Valley BOR
