Welcome to this exceptional 5-bedroom, 3.5-bath home perched atop the highly sought-after Fianna Hills, one of Fort Smith’s most desirable neighborhoods. Combining timeless elegance with thoughtful updates, this spacious home is move-in ready and designed for both everyday living and entertaining.
Step inside to discover fresh interior paint throughout, creating a bright and inviting atmosphere. The beautifully remodeled master bathroom offers a luxurious retreat made complete with a tankless hot water heater, while all additional bathrooms have been updated with stylish new tile flooring. The distinctive Tucson-inspired kitchen features custom-painted walls, a stunning imported Italian tile backsplash, and a charming breakfast nook that adds warmth and character to the heart of the home.
The main level showcases gorgeous hardwood flooring throughout the entryway, living room, formal dining room, and office. The primary bedroom features brand-new carpet, with new carpeting extending throughout the entire second story for added comfort and a fresh, modern feel.
Outside, you’ll find your own private backyard oasis. The expansive deck overlooks a sparkling pool and provides the perfect setting for summer gatherings, weekend barbecues, or peaceful evenings at home. Mature trees offer partial shade, creating a comfortable and relaxing outdoor retreat.
If you’ve been searching for a spacious, beautifully updated home in one of Fort Smith’s premier locations, this Fianna Hills gem is one you won’t want to miss!
Pending
Price cut: $19K (9/15)
$499,999
10704 Towle Ct, Fort Smith, AR 72908
5beds
2,728sqft
Single Family Residence
Built in 1994
0.44 Acres Lot
$484,100 Zestimate®
$183/sqft
$-- HOA
What's special
Tucson-inspired kitchenBeautifully remodeled master bathroomTankless hot water heaterCharming breakfast nookPrivate backyard oasisFresh interior paint throughout
- 111 days
- 224
- 8
Zillow last checked:
Listing updated:
Listed by:
Grant Trotter 479-719-0429,
The Heritage Group Real Estate - Barling 479-806-5955
Source: Western River Valley BOR,MLS#: 1090153Originating MLS: Fort Smith Board of Realtors
Facts & features
Interior
Bedrooms & bathrooms
- Bedrooms: 5
- Bathrooms: 4
- Full bathrooms: 3
- 1/2 bathrooms: 1
Heating
- Central, Gas
Cooling
- Central Air
Appliances
- Included: Some Gas Appliances, Dishwasher, Disposal, Gas Water Heater, Microwave, Oven, Range Hood, Trash Compactor, Water Heater, ENERGY STAR Qualified Appliances
- Laundry: Electric Dryer Hookup, Washer Hookup, Dryer Hookup
Features
- Wet Bar, Built-in Features, Ceiling Fan(s), Granite Counters, Pantry, Programmable Thermostat, Walk-In Closet(s), Central Vacuum, Storage
- Flooring: Carpet, Ceramic Tile, Marble, Wood
- Windows: Double Pane Windows
- Has basement: No
- Number of fireplaces: 1
- Fireplace features: Gas Log, Living Room
Interior area
- Total interior livable area: 2,728 sqft
Video & virtual tour
Property
Parking
- Total spaces: 3
- Parking features: Attached, Garage, Aggregate, Driveway, Garage Door Opener
- Has attached garage: Yes
- Covered spaces: 3
Features
- Levels: Two
- Stories: 2
- Patio & porch: Deck, Porch
- Has private pool: Yes
- Pool features: Pool, Private, In Ground
- Fencing: Back Yard
Lot
- Size: 0.44 Acres
- Dimensions: AP x .44acres
- Features: Cul-De-Sac, City Lot
Details
- Additional structures: Storage
- Parcel number: 1258416340000000
- Zoning description: Residential
- Special conditions: None
Construction
Type & style
- Home type: SingleFamily
- Architectural style: Traditional
- Property subtype: Single Family Residence
Materials
- Brick, Vinyl Siding
- Foundation: Slab
- Roof: Architectural,Shingle
Condition
- New construction: No
- Year built: 1994
Details
- Warranty included: Yes
Utilities & green energy
- Water: Public
- Utilities for property: Cable Available, Electricity Available, Sewer Available, Water Available
Community & HOA
Community
- Features: Curbs
- Security: Security System, Fire Alarm, Smoke Detector(s)
- Subdivision: Fianna Estates
Location
- Region: Fort Smith
Financial & listing details
- Price per square foot: $183/sqft
- Tax assessed value: $364,805
- Annual tax amount: $2,299
- Date on market: 7/2/2026
Estimated market value
$484,100
$460,000 - $508,000
$2,545/mo
Price history
| Date | Event | Price |
|---|---|---|
| 9/22/2026 | Pending sale | $499,999$183/sqft |
Source: Western River Valley BOR #1090153 Report a problem | ||
| 9/15/2026 | Price change | $499,999-3.7%$183/sqft |
Source: Western River Valley BOR #1090153 Report a problem | ||
| 8/24/2026 | Price change | $519,000-1.1%$190/sqft |
Source: Western River Valley BOR #1090153 Report a problem | ||
| 7/2/2026 | Listed for sale | $525,000+139.2%$192/sqft |
Source: Western River Valley BOR #1090153 Report a problem | ||
| 5/18/2015 | Sold | $219,500-5.8%$80/sqft |
Source: Western River Valley BOR #720537 Report a problem | ||
| 3/13/2015 | Price change | $233,000-2.7%$85/sqft |
Source: Bradford & Udouj Realtors #720537 Report a problem | ||
| 1/6/2015 | Price change | $239,500-3%$88/sqft |
Source: Bradford & Udouj Realtors #720537 Report a problem | ||
| 12/6/2014 | Price change | $247,000+0.8%$91/sqft |
Source: Bradford & Udouj Realtors #720537 Report a problem | ||
| 11/8/2014 | Listed for sale | $245,000-12.2%$90/sqft |
Source: Bradford & Udouj Realtors #720537 Report a problem | ||
| 9/14/2014 | Listing removed | $279,000$102/sqft |
Source: Warnock Real Estate, LLC. #702409 Report a problem | ||
| 3/25/2014 | Price change | $279,000+1.5%$102/sqft |
Source: Warnock Real Estate, LLC. #702409 Report a problem | ||
| 2/8/2014 | Listed for sale | $275,000-6.5%$101/sqft |
Source: Owner Report a problem | ||
| 11/26/2013 | Listing removed | $294,000$108/sqft |
Source: Owner Report a problem | ||
| 8/28/2013 | Listed for sale | $294,000$108/sqft |
Source: Owner Report a problem | ||
Public tax history
| Year | Property taxes | Tax assessment |
|---|---|---|
| 2025 | $2,299 +0.5% | $50,410 +5% |
| 2024 | $2,287 -3.2% | $48,010 |
| 2023 | $2,362 -2.1% | $48,010 |
| 2022 | $2,412 | $48,010 |
| 2021 | $2,412 +4.9% | $48,010 |
| 2020 | $2,300 +5.9% | $48,010 +9.4% |
| 2019 | $2,173 -1.1% | $43,890 |
| 2018 | $2,198 +12.5% | $43,890 |
| 2017 | $1,954 | $43,890 |
| 2016 | $1,954 | $43,890 |
| 2015 | $1,954 -25.2% | $43,890 |
| 2014 | $2,613 +10% | -- |
| 2013 | $2,376 | $45,250 |
| 2012 | $2,376 | $45,250 |
| 2011 | $2,376 +17.3% | $45,250 |
| 2010 | $2,026 | $45,250 |
| 2009 | $2,026 | $45,250 |
| 2008 | $2,026 | $45,250 |
| 2007 | $2,026 | $45,250 |
| 2006 | -- | $45,250 -7.9% |
| 2005 | -- | $49,130 |
| 2004 | -- | $49,130 |
| 2003 | -- | $49,130 |
| 2002 | -- | $49,130 +8.6% |
| 2001 | -- | $45,250 |
| 2000 | -- | $45,250 |
Find assessor info on the county website
Monthly payment
Est. payment
Payment breakdown
Explore the cost of this home by adjusting the details. Changes won't be saved.Climate risks
Neighborhood: 72908
Nearby schools
Schools provided by the listing agent
- Elementary: Cook
- Middle: Ramsey
- High: Southside
- District: Fort Smith
Source: Western River Valley BOR. This data may not be complete. We recommend contacting the local school district to confirm school assignments for this home.
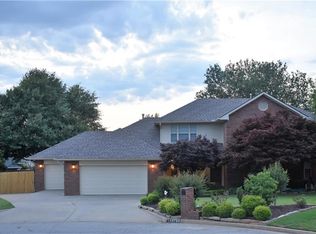
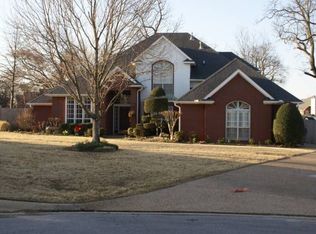
Similar homes
- $469,5004 bd5 ba3.2k sqft10708 Saint Michael Ct, Fort Smith, AR 72908For Sale
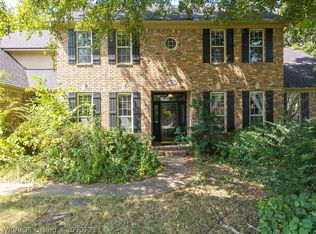 MLS ID #1090731, Renee Tedford, Sagely & Edwards Realtors. Western River Valley BOR
 - $439,9003 bd3 ba2.9k sqft10609 Jenny Lind Rd, Fort Smith, AR 72908For Sale
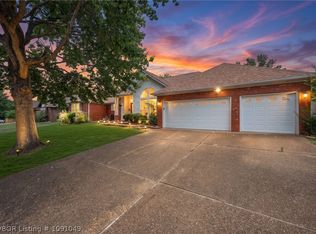 MLS ID #1091049, Telitha Fleck, O'Neal Real Estate- Fort Smith. Western River Valley BOR
 - $439,0005 bd3 ba3.5k sqft3409 Ramsgate Way, Fort Smith, AR 72908For Sale
 MLS ID #1090677, Haley Martin, McGraw REALTORS. Western River Valley BOR
 - $389,0004 bd3 ba2.2k sqft10600 Harrow Heath St, Fort Smith, AR 72908For Sale
 MLS ID #1092241, Tina LaRoche, Keller Williams Platinum Realty. Western River Valley BOR
