Welcome to 1801 Fianna Way, a stunning 2,895 sq. ft. sanctuary nestled in one of Fort Smith’s most sought-after communities. This wonderfully maintained 4-bedroom, 3-bathroom home offers the perfect blend of traditional charm and contemporary updates. Step inside to find soaring cathedral ceilings and an open-concept living space anchored by a cozy fireplace—perfect for quiet evenings or hosting friends. The chef-inspired kitchen features sleek granite countertops, built-in appliances, and a bright eat-in area for morning coffee. Retreat to the primary suite, where a whirlpool tub and walk-in shower await your private spa moments.Outside, the 0.3-acre lot provides a private oasis with a wood privacy fence and a covered deck made for Arkansas summers. With a 3-car garage and a location just minutes from the former Fianna Hills Country Club trails and top-rated schools, this isn’t just a house—it’s the lifestyle you’ve been waiting for.
Pending
Price cut: $9K (8/8)
$449,500
1801 Fianna Way, Fort Smith, AR 72908
4beds
2,895sqft
Single Family Residence
Built in 1997
0.3 Acres Lot
$431,600 Zestimate®
$155/sqft
$-- HOA
What's special
- 232 days
- 127
- 3
Zillow last checked:
Listing updated:
Listed by:
Wayne and Charlotte King Team 479-461-6700,
Weichert, REALTORS® - The Griffin Company 479-242-4000
Source: Western River Valley BOR,MLS#: 1087386Originating MLS: Fort Smith Board of Realtors
Facts & features
Interior
Bedrooms & bathrooms
- Bedrooms: 4
- Bathrooms: 3
- Full bathrooms: 3
Heating
- Central, Gas
Cooling
- Central Air, Electric
Appliances
- Included: Some Electric Appliances, Some Gas Appliances, Double Oven, Dishwasher, Disposal, Gas Water Heater, Microwave, Oven, Range, Refrigerator, Plumbed For Ice Maker
- Laundry: Electric Dryer Hookup, Washer Hookup, Dryer Hookup
Features
- Attic, Built-in Features, Ceiling Fan(s), Eat-in Kitchen, Pantry, Split Bedrooms, Storage, Walk-In Closet(s), Multiple Living Areas
- Flooring: Ceramic Tile, Wood
- Windows: Blinds
- Number of fireplaces: 1
- Fireplace features: Living Room
Interior area
- Total interior livable area: 2,895 sqft
Video & virtual tour
Property
Parking
- Total spaces: 3
- Parking features: Attached, Garage, Garage Door Opener
- Has attached garage: Yes
- Covered spaces: 3
Features
- Levels: One
- Stories: 1
- Patio & porch: Deck
- Exterior features: Concrete Driveway
- Fencing: Back Yard,Privacy,Wood
Lot
- Size: 0.3 Acres
- Dimensions: 87 x 133 x 114 x 130
- Features: Corner Lot, City Lot, Landscaped, Level, Subdivision
Details
- Additional structures: Storage
- Parcel number: 1258416930000000
- Special conditions: None
Construction
Type & style
- Home type: SingleFamily
- Architectural style: Tudor
- Property subtype: Single Family Residence
Materials
- Brick
- Foundation: Slab
- Roof: Architectural,Shingle
Condition
- Year built: 1997
Utilities & green energy
- Sewer: Public Sewer
- Water: Public
- Utilities for property: Electricity Available, Natural Gas Available, Sewer Available, Water Available
Community & HOA
Community
- Features: Curbs, Sidewalks
- Security: Smoke Detector(s)
- Subdivision: Fianna Estates
Location
- Region: Fort Smith
Financial & listing details
- Price per square foot: $155/sqft
- Tax assessed value: $382,565
- Annual tax amount: $2,415
- Date on market: 3/2/2026
- Road surface type: Paved
Estimated market value
$431,600
$410,000 - $453,000
$2,635/mo
Price history
| Date | Event | Price |
|---|---|---|
| 9/25/2026 | Pending sale | $449,500$155/sqft |
Source: Western River Valley BOR #1087386 Report a problem | ||
| 8/8/2026 | Price change | $449,500-2%$155/sqft |
Source: Western River Valley BOR #1087386 Report a problem | ||
| 3/2/2026 | Listed for sale | $458,500-2.3%$158/sqft |
Source: Western River Valley BOR #1087386 Report a problem | ||
| 11/29/2025 | Listing removed | $469,500$162/sqft |
Source: Western River Valley BOR #1081315 Report a problem | ||
| 8/13/2025 | Price change | $469,500-1.7%$162/sqft |
Source: Western River Valley BOR #1081315 Report a problem | ||
| 5/28/2025 | Listed for sale | $477,500+73.6%$165/sqft |
Source: Western River Valley BOR #1081315 Report a problem | ||
| 3/17/2008 | Sold | $275,000$95/sqft |
Source: Public Record Report a problem | ||
Public tax history
| Year | Property taxes | Tax assessment |
|---|---|---|
| 2025 | $2,431 +0.7% | $52,720 +5% |
| 2024 | $2,415 -3% | $50,210 |
| 2023 | $2,490 -2% | $50,210 |
| 2022 | $2,540 | $50,210 |
| 2021 | $2,540 | $50,210 |
| 2020 | $2,540 -6.1% | $50,210 -5.4% |
| 2019 | $2,706 -0.9% | $53,060 |
| 2018 | $2,731 +12.1% | $53,060 |
| 2017 | $2,436 | $53,060 |
| 2016 | $2,436 | $53,060 |
| 2015 | $2,436 +4.7% | $53,060 +4.1% |
| 2014 | $2,326 -13.1% | $50,980 |
| 2013 | $2,676 | $50,980 |
| 2012 | $2,676 +0.3% | $50,980 +0.3% |
| 2011 | $2,670 +15.1% | $50,850 0% |
| 2010 | $2,320 +5.8% | $50,852 +5% |
| 2009 | $2,193 | $48,430 -2.7% |
| 2005 | -- | $49,770 |
| 2004 | -- | $49,770 |
| 2003 | -- | $49,770 |
| 2002 | -- | $49,770 +9.3% |
| 2001 | -- | $45,540 |
| 2000 | -- | $45,540 |
Find assessor info on the county website
Monthly payment
Est. payment
Payment breakdown
Explore the cost of this home by adjusting the details. Changes won't be saved.Climate risks
Neighborhood: 72908
Nearby schools
Schools provided by the listing agent
- Elementary: Cook
- Middle: Ramsey
- High: Southside
- District: Fort Smith
Source: Western River Valley BOR. This data may not be complete. We recommend contacting the local school district to confirm school assignments for this home.
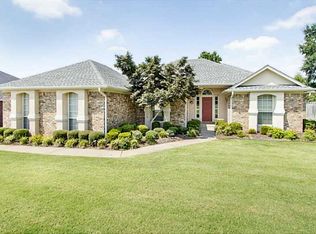
- $479,3003 bd4 ba3.5k sqft1805 Fianna Way, Fort Smith, AR 72908Off Market
- $350,500-- bd2 ba2.3k sqft10801 Saint Anthony Ct, Fort Smith, AR 72908Off Market
- $341,200-- bd2 ba2.2k sqft1804 Hillsboro Ln, Fort Smith, AR 72908Off Market
- $459,3003 bd3 ba3k sqft10808 Saint Anthony Ct, Fort Smith, AR 72908Off Market
Similar homes
- $469,5004 bd5 ba3.2k sqft10708 Saint Michael Ct, Fort Smith, AR 72908For Sale
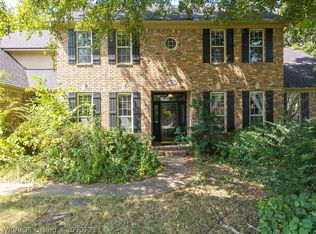 MLS ID #1090731, Renee Tedford, Sagely & Edwards Realtors. Western River Valley BOR
 - $439,9003 bd3 ba2.9k sqft10609 Jenny Lind Rd, Fort Smith, AR 72908For Sale
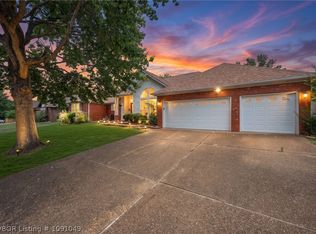 MLS ID #1091049, Telitha Fleck, O'Neal Real Estate- Fort Smith. Western River Valley BOR
 - $390,0003 bd4 ba2.7k sqft9708 Bramble Brae St, Fort Smith, AR 72908For Sale
 MLS ID #1091782, The Nick and Ellie Glidewell Team, Sagely & Edwards Realtors. Western River Valley BOR
 - $357,5004 bd3 ba2.4k sqft1520 Rockhurst Dr, Fort Smith, AR 72908For Sale
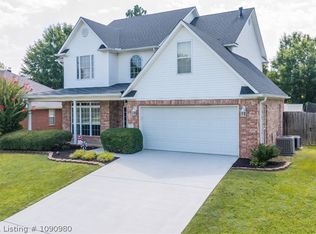 MLS ID #1090980, Katie Everett, Weichert, REALTORS® - The Griffin Company. Western River Valley BOR
