Set in an established pocket of south Fort Smith near Fianna Hills, this four-bedroom offers the kind of space and location that make everyday life a little easier.
Inside, the floor plan is comfortably spread across one level. The living room is the heart of the house, with a fireplace, tall windows and natural light that give the space some personality. The kitchen and dining area keep everyone connected, while the primary suite claims its own space with a private bath and a walk-in closet that is anything but an afterthought. Three additional bedrooms leave room to make the house work for you—guests, office, hobbies or a little of everything.
Then there is the backyard. Big. Level. Usable. The kind of yard that can handle a Saturday cookout, a game of catch, a garden and still have room left over. The covered patio gives you a place to sit back and enjoy a cup of coffee or light up the BBQ.
For local buyers, the location will feel familiar in all the right ways. Beard Elementary is right here in south Fort Smith, with the public-school path continuing to Ramsey Middle School and Southside High School. Private education options across Fort Smith include Harvest Time Academy, Christ the King Catholic School, First Lutheran, Montessori, Trinity and Union Christian.
This property is positioned on the south side of town with convenient access to Highway 71 and I-540, putting the rest of Fort Smith within easy reach and making connections toward I-40 and I-49 straightforward. Fort Smith Regional Airport is also conveniently located off I-540 when work—or a much-needed vacation—calls.
A solid home with four bedrooms, one-level living, a great backyard and a south Fort Smith location. Lets call this one Home.
For sale
Price cut: $2.1K (8/15)
$334,900
1512 Rockhurst Dr, Fort Smith, AR 72908
4beds
2,081sqft
Single Family Residence
Built in 2004
0.27 Acres Lot
$328,900 Zestimate®
$161/sqft
$-- HOA
What's special
Walk-in closetThree additional bedroomsCovered patio
- 53 days
- 355
- 14
Zillow last checked:
Listing updated:
Listed by:
Team Shoppach 479-461-4190,
O'Neal Real Estate- Fort Smith 479-242-4609
Source: Western River Valley BOR,MLS#: 1090472Originating MLS: Fort Smith Board of Realtors
Facts & features
Interior
Bedrooms & bathrooms
- Bedrooms: 4
- Bathrooms: 2
- Full bathrooms: 2
Heating
- Central
Cooling
- Central Air
Appliances
- Included: Some Electric Appliances, Dishwasher, Electric Water Heater, Disposal, Microwave Hood Fan, Microwave, Refrigerator, Smooth Cooktop, Plumbed For Ice Maker
- Laundry: Electric Dryer Hookup, Washer Hookup, Dryer Hookup
Features
- Built-in Features, Ceiling Fan(s), Cathedral Ceiling(s), Eat-in Kitchen, Split Bedrooms, Tile Counters, Walk-In Closet(s)
- Flooring: Ceramic Tile, Laminate
- Windows: Blinds
- Basement: None
- Number of fireplaces: 1
- Fireplace features: Family Room
Interior area
- Total interior livable area: 2,081 sqft
Video & virtual tour
Property
Parking
- Total spaces: 2
- Parking features: Attached, Garage, Garage Door Opener
- Has attached garage: Yes
- Covered spaces: 2
Features
- Levels: One
- Stories: 1
- Patio & porch: Covered, Patio
- Exterior features: Concrete Driveway
- Pool features: None
- Fencing: Back Yard,Partial
Lot
- Size: 0.27 Acres
- Dimensions: 64 x 138 x 102 x 145
- Features: Central Business District, Cleared, Subdivision
Details
- Additional structures: None
- Parcel number: 1269600330000000
- Special conditions: None
Construction
Type & style
- Home type: SingleFamily
- Property subtype: Single Family Residence
Materials
- Brick
- Foundation: Slab
- Roof: Architectural,Shingle
Condition
- Year built: 2004
Utilities & green energy
- Water: Public
- Utilities for property: Cable Available, Electricity Available, Natural Gas Available, Sewer Available, Water Available
Community & HOA
Community
- Features: Curbs
- Security: Smoke Detector(s)
- Subdivision: Fianna Place
Location
- Region: Fort Smith
Financial & listing details
- Price per square foot: $161/sqft
- Tax assessed value: $290,200
- Annual tax amount: $1,739
- Date on market: 7/17/2026
- Road surface type: Paved
Estimated market value
$328,900
$312,000 - $345,000
$1,868/mo
Price history
| Date | Event | Price |
|---|---|---|
| 8/15/2026 | Price change | $334,900-0.6%$161/sqft |
Source: Western River Valley BOR #1090472 Report a problem | ||
| 7/17/2026 | Listed for sale | $337,000+92.6%$162/sqft |
Source: Western River Valley BOR #1090472 Report a problem | ||
| 5/26/2005 | Sold | $175,000$84/sqft |
Source: Public Record Report a problem | ||
Public tax history
| Year | Property taxes | Tax assessment |
|---|---|---|
| 2025 | $1,739 -0.6% | $40,670 +5% |
| 2024 | $1,749 -4.1% | $38,730 |
| 2023 | $1,824 -2.7% | $38,730 +2.2% |
| 2022 | $1,874 +2.7% | $37,890 |
| 2021 | $1,825 +5.8% | $37,890 -2.2% |
| 2020 | $1,725 +6.1% | $38,730 +12.4% |
| 2019 | $1,625 -1.5% | $34,450 |
| 2018 | $1,650 +13.1% | $34,450 |
| 2017 | $1,459 | $34,450 |
| 2016 | $1,459 | $34,450 |
| 2015 | $1,459 +0.2% | $34,450 +0.1% |
| 2014 | $1,456 -19.4% | $34,400 |
| 2013 | $1,806 | $34,400 |
| 2012 | $1,806 | $34,400 |
| 2011 | $1,806 +18.7% | $34,400 -3.5% |
| 2010 | $1,521 -5.4% | $35,640 -4.4% |
| 2009 | $1,608 +5.6% | $37,296 +4.5% |
| 2008 | $1,523 +5.9% | $35,674 +4.8% |
| 2007 | $1,438 | $34,052 +5% |
| 2006 | -- | $32,430 |
| 2005 | -- | $32,430 |
Find assessor info on the county website
Monthly payment
Est. payment
Payment breakdown
Explore the cost of this home by adjusting the details. Changes won't be saved.Climate risks
Neighborhood: 72908
Nearby schools
Schools provided by the listing agent
- Elementary: Beard
- Middle: Ramsey
- High: Southside
- District: Fort Smith
Source: Western River Valley BOR. This data may not be complete. We recommend contacting the local school district to confirm school assignments for this home.
- $308,100-- bd2 ba2k sqft1516 Rockhurst Dr, Fort Smith, AR 72908Off Market
- $288,2004 bd2 ba1.9k sqft1508 Rockhurst Dr, Fort Smith, AR 72908Off Market
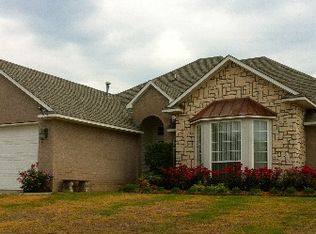
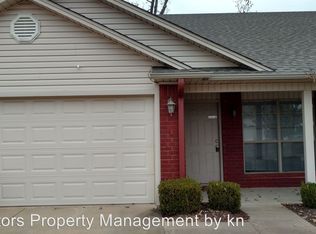
- $--2 bd2 ba1k sqft1515 Fianna Place Ct UNIT 1515, Fort Smith, AR 72908Off Market

- $219,5003 bd2 ba1.5k sqft1519 Fianna Place Ct, Fort Smith, AR 72908Off Market
Similar homes
- $339,0004 bd3 ba2.1k sqft1566 Fianna Place Ter, Fort Smith, AR 72908For Sale
 MLS ID #1090615, Karen Hines, Kevin Clifton Real Estate, INC.. Western River Valley BOR
 - $357,5004 bd3 ba2.4k sqft1520 Rockhurst Dr, Fort Smith, AR 72908For Sale
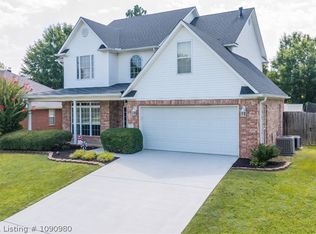 MLS ID #1090980, Katie Everett, Weichert, REALTORS® - The Griffin Company. Western River Valley BOR
 - $309,9004 bd2 ba2.1k sqft3308 Kinross Dr, Fort Smith, AR 72908For Sale
 MLS ID #1091613, The Grinnell Group, Keller Williams Platinum Realty. Western River Valley BOR
 - $350,0004 bd2 ba2k sqft9804 Broadwell Rd, Fort Smith, AR 72908For Sale
 MLS ID #2628869, Hollie Byers, McGraw, REALTORS. MLS Technology, Inc.
