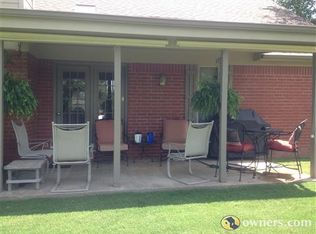
Welcome home to this 4-bedroom, 2.5-bath home in a fantastic location convenient to shopping, dining, schools, and everything south Fort Smith has to offer. The spacious floor plan provides plenty of room for everyday living and entertaining, while the backyard is truly made for enjoying time at home. Step outside to your own private retreat featuring an in-ground swimming pool, hot tub, and covered patio—perfect for summer days, weekend gatherings, or relaxing outdoors year-round. With four bedrooms, two and a half baths, great indoor and outdoor living spaces, and a hard-to-beat location, this home offers a combination of space, convenience, and lifestyle that is tough to find.
For sale
Price cut: $25K (9/4)
$375,000
9300 Bridgeford Cir, Fort Smith, AR 72908
4beds
2,312sqft
Single Family Residence
Built in 1991
0.4 Acres Lot
$366,900 Zestimate®
$162/sqft
$-- HOA
What's special
In-ground swimming poolPrivate retreatHot tubSpacious floor planCovered patio
- 61 days
- 381
- 32
Zillow last checked:
Listing updated:
Listed by:
The Price Group 479-221-2868,
Keller Williams Platinum Realty 479-434-3000
Source: Western River Valley BOR,MLS#: 1091233Originating MLS: Fort Smith Board of Realtors
Facts & features
Interior
Bedrooms & bathrooms
- Bedrooms: 4
- Bathrooms: 3
- Full bathrooms: 2
- 1/2 bathrooms: 1
Heating
- Central, Gas
Cooling
- Central Air
Appliances
- Included: Counter Top, Dishwasher, Gas Water Heater, Oven, Range
- Laundry: Electric Dryer Hookup
Features
- Attic, Ceiling Fan(s), Pantry, Storage
- Flooring: Carpet, Ceramic Tile, Laminate
- Number of fireplaces: 1
- Fireplace features: Gas Log
Interior area
- Total interior livable area: 2,312 sqft
Video & virtual tour
Property
Parking
- Total spaces: 2
- Parking features: Attached, Garage, Garage Door Opener
- Has attached garage: Yes
- Covered spaces: 2
Features
- Levels: Two
- Stories: 2
- Patio & porch: Covered, Patio, Porch
- Exterior features: Concrete Driveway
- Has private pool: Yes
- Pool features: In Ground, Pool, Private
- Fencing: Back Yard,Partial,Privacy,Wood
Lot
- Size: 0.4 Acres
- Dimensions: 17,441 sq ft
- Features: Cleared, Cul-De-Sac, City Lot
Details
- Additional structures: Outbuilding, Workshop
- Parcel number: 1093800230000000
- Special conditions: None
Construction
Type & style
- Home type: SingleFamily
- Property subtype: Single Family Residence
Materials
- Brick, Masonite
- Foundation: Slab
- Roof: Architectural,Shingle
Condition
- Year built: 1991
Utilities & green energy
- Sewer: Public Sewer
- Water: Public
- Utilities for property: Electricity Available, Sewer Available, Water Available
Community & HOA
Community
- Security: Smoke Detector(s)
- Subdivision: Brooken Woods
Location
- Region: Fort Smith
Financial & listing details
- Price per square foot: $162/sqft
- Tax assessed value: $261,045
- Annual tax amount: $1,427
- Date on market: 8/19/2026
- Road surface type: Paved
Estimated market value
$366,900
$349,000 - $385,000
$2,501/mo
Price history
| Date | Event | Price |
|---|---|---|
| 9/4/2026 | Price change | $375,000-6.3%$162/sqft |
Source: Western River Valley BOR #1091233 Report a problem | ||
| 8/19/2026 | Listed for sale | $400,000+100%$173/sqft |
Source: Western River Valley BOR #1091233 Report a problem | ||
| 9/22/2009 | Sold | $200,000-2.4%$87/sqft |
Source: Public Record Report a problem | ||
| 5/9/2009 | Listing removed | $204,900$89/sqft |
Source: Coldwell Banker** #572954 Report a problem | ||
| 4/25/2009 | Listed for sale | $204,900+34.8%$89/sqft |
Source: Coldwell Banker** #572954 Report a problem | ||
| 11/22/2006 | Sold | $152,000+9.4%$66/sqft |
Source: Public Record Report a problem | ||
| 5/2/2006 | Sold | $139,000$60/sqft |
Source: Public Record Report a problem | ||
Public tax history
| Year | Property taxes | Tax assessment |
|---|---|---|
| 2025 | $1,427 -1.5% | $35,260 +5% |
| 2024 | $1,450 -4.9% | $33,580 |
| 2023 | $1,525 -3.2% | $33,580 |
| 2022 | $1,575 | $33,580 |
| 2021 | $1,575 +3.4% | $33,580 |
| 2020 | $1,522 +6.3% | $33,580 +7.9% |
| 2019 | $1,432 -1.7% | $31,120 |
| 2018 | $1,457 +13.5% | $31,120 |
| 2017 | $1,284 | -- |
| 2016 | $1,284 | $31,120 |
| 2015 | $1,284 -18.3% | $31,120 -15% |
| 2014 | $1,572 -18.2% | $36,600 |
| 2013 | $1,922 | $36,600 |
| 2012 | $1,922 | $36,600 |
| 2011 | $1,922 +22.3% | $36,600 |
| 2010 | $1,572 +2.1% | $36,600 +1.7% |
| 2009 | $1,539 +5.3% | $35,980 +4.3% |
| 2008 | $1,461 +9.4% | $34,500 +7.4% |
| 2007 | $1,336 | $32,120 +47.7% |
| 2006 | -- | $21,750 |
| 2005 | -- | $21,750 |
| 2004 | -- | $21,750 |
| 2003 | -- | $21,750 |
| 2002 | -- | $21,750 +2.4% |
| 2001 | -- | $21,240 |
| 2000 | -- | $21,240 |
Find assessor info on the county website
Monthly payment
Est. payment
Payment breakdown
Explore the cost of this home by adjusting the details. Changes won't be saved.Climate risks
Neighborhood: 72908
Nearby schools
Schools provided by the listing agent
- Elementary: Cook
- Middle: Ramsey
- High: Southside
- District: Fort Smith
Source: Western River Valley BOR. This data may not be complete. We recommend contacting the local school district to confirm school assignments for this home.
- $258,9003 bd2 ba1.8k sqft9304 Bridgeford Cir, Fort Smith, AR 72908Off Market
- $229,900-- bd2 ba1.9k sqft9301 Bridgeford Cir, Fort Smith, AR 72908Off Market
- $214,700-- bd2 ba1.6k sqft9305 Bridgeford Cir, Fort Smith, AR 72908Off Market
- $218,300-- bd2 ba1.6k sqft9308 Bridgeford Cir, Fort Smith, AR 72908Off Market
Similar homes
- $389,0004 bd3 ba2.2k sqft10600 Harrow Heath St, Fort Smith, AR 72908For Sale
 MLS ID #1092241, Tina LaRoche, Keller Williams Platinum Realty. Western River Valley BOR
 - $394,9004 bd3 ba2.8k sqft9912 Kingsley Pl, Fort Smith, AR 72908For Sale
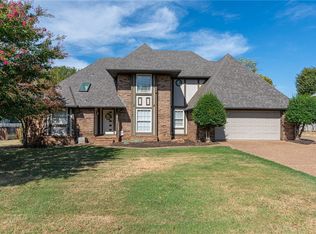 MLS ID #1364210, Michelle Pendergraft, Keller Williams Platinum Realty. ArkansasOne MLS
 - $379,9003 bd4 ba3.1k sqft2624 Glen Flora Way, Fort Smith, AR 72908For Sale
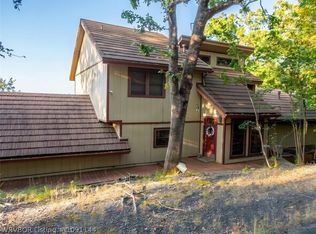 MLS ID #1091144, Melanie Rogers, Coldwell Banker Fleming-Lau-Ft.Smith. Western River Valley BOR
 - $325,0004 bd2 ba2k sqft9804 Broadwell Rd, Fort Smith, AR 72908For Sale
 MLS ID #2628869, Hollie Byers, McGraw, REALTORS. MLS Technology, Inc.
