Welcome to this traditional home in Fianna Hills featuring two spacious living areas, a large bonus room perfect for a playroom, office, or craft space, and a relaxing screened-in porch. Remodeled kitchen and fresh updates throughout, including new flooring upstairs, paint, and modern lighting, give the home a bright, inviting feel while maintaining its timeless charm.
For sale
Price cut: $20K (9/15)
$432,000
2401 Skye Rd, Fort Smith, AR 72908
3beds
3,284sqft
Single Family Residence
Built in 1990
0.49 Acres Lot
$421,300 Zestimate®
$132/sqft
$-- HOA
What's special
Large bonus roomNew flooring upstairsBright inviting feelRelaxing screened-in porchRemodeled kitchenModern lighting
- 68 days
- 474
- 23
Zillow last checked:
Listing updated:
Listed by:
Holly Coats 479-806-9334,
The Heritage Group Real Estate - Barling 479-806-5955
Source: Western River Valley BOR,MLS#: 1090369Originating MLS: Fort Smith Board of Realtors
Facts & features
Interior
Bedrooms & bathrooms
- Bedrooms: 3
- Bathrooms: 4
- Full bathrooms: 3
- 1/2 bathrooms: 1
Heating
- Central, Gas
Cooling
- Central Air, Electric
Appliances
- Included: Some Gas Appliances, Dishwasher, Disposal, Gas Water Heater, Microwave, Oven, Refrigerator
- Laundry: Electric Dryer Hookup, Washer Hookup, Dryer Hookup
Features
- Attic, Ceiling Fan(s), Cathedral Ceiling(s), Eat-in Kitchen, Pantry, Programmable Thermostat, Quartz Counters, Walk-In Closet(s), Multiple Living Areas, Storage
- Flooring: Ceramic Tile, Wood
- Windows: Double Pane Windows, Drapes, Skylight(s)
- Number of fireplaces: 3
- Fireplace features: Electric, Family Room, Gas Log, Living Room, Outside
Interior area
- Total interior livable area: 3,284 sqft
Video & virtual tour
Property
Parking
- Total spaces: 2
- Parking features: Attached, Garage, Garage Door Opener
- Has attached garage: Yes
- Covered spaces: 2
Features
- Levels: Two
- Stories: 2
- Patio & porch: Deck, Enclosed, Screened
- Exterior features: Concrete Driveway
- Pool features: None
- Fencing: Back Yard
Lot
- Size: 0.49 Acres
- Dimensions: 88 x 243
- Features: Landscaped, Subdivision, Sloped, Wooded
Details
- Parcel number: 1266110180000000
- Special conditions: None
Construction
Type & style
- Home type: SingleFamily
- Property subtype: Single Family Residence
Materials
- Brick, Vinyl Siding
- Roof: Architectural,Shingle
Condition
- New construction: No
- Year built: 1990
Utilities & green energy
- Sewer: Public Sewer
- Water: Public
- Utilities for property: Cable Available, Electricity Available, Natural Gas Available, Sewer Available, Water Available
Community & HOA
Community
- Features: Curbs
- Subdivision: Fianna Hills Ix-X-Xi
Location
- Region: Fort Smith
Financial & listing details
- Price per square foot: $132/sqft
- Tax assessed value: $428,705
- Annual tax amount: $2,626
- Date on market: 7/14/2026
- Road surface type: Paved
Estimated market value
$421,300
$400,000 - $442,000
$2,513/mo
Price history
| Date | Event | Price |
|---|---|---|
| 9/15/2026 | Price change | $432,000-4.4%$132/sqft |
Source: Western River Valley BOR #1090369 Report a problem | ||
| 7/14/2026 | Listed for sale | $452,000+0.7%$138/sqft |
Source: Western River Valley BOR #1090369 Report a problem | ||
| 8/6/2024 | Listing removed | $449,000$137/sqft |
Source: Western River Valley BOR #1072831 Report a problem | ||
| 6/3/2024 | Listed for sale | $449,000+47.2%$137/sqft |
Source: Western River Valley BOR #1072831 Report a problem | ||
| 4/29/2021 | Sold | $305,000$93/sqft |
Source: Western River Valley BOR #1044736 Report a problem | ||
Public tax history
| Year | Property taxes | Tax assessment |
|---|---|---|
| 2025 | $2,626 -19.4% | $56,110 |
| 2024 | $3,258 +15% | $56,110 |
| 2023 | $2,833 -1.7% | $56,110 +46.5% |
| 2022 | $2,883 +56% | $38,290 |
| 2021 | $1,848 | $38,290 -31.8% |
| 2020 | $1,848 | $56,110 +46.5% |
| 2019 | $1,848 -1.3% | $38,290 |
| 2018 | $1,873 +12.8% | $38,290 |
| 2017 | $1,660 | $38,290 |
| 2016 | $1,660 | $38,290 |
| 2015 | $1,660 -26.9% | $38,290 -23.3% |
| 2014 | $2,271 -13.4% | $49,930 |
| 2013 | $2,621 | $49,930 |
| 2012 | $2,621 +3.4% | $49,930 +3.4% |
| 2011 | $2,536 +16% | $48,310 0% |
| 2010 | $2,186 +5.8% | $48,311 +5% |
| 2009 | $2,066 | $46,010 |
| 2008 | $2,066 | $46,010 |
| 2007 | $2,066 | $46,010 +0.9% |
| 2006 | -- | $45,600 |
| 2005 | -- | $45,600 |
| 2004 | -- | $45,600 |
| 2003 | -- | $45,600 |
| 2002 | -- | $45,600 +10.6% |
| 2001 | -- | $41,240 |
| 2000 | -- | $41,240 |
Find assessor info on the county website
Monthly payment
Est. payment
Payment breakdown
Explore the cost of this home by adjusting the details. Changes won't be saved.Climate risks
Neighborhood: 72908
Nearby schools
Schools provided by the listing agent
- Elementary: Cook
- Middle: Ramsey
- High: Southside
- District: Fort Smith
Source: Western River Valley BOR. This data may not be complete. We recommend contacting the local school district to confirm school assignments for this home.
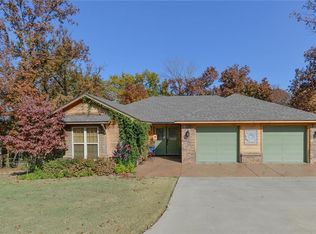
Similar homes
- $434,9003 bd3 ba2.9k sqft2708 Heather Oaks Way, Fort Smith, AR 72908For Sale
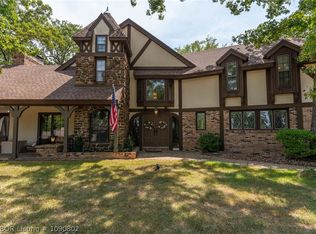 MLS ID #1090802, Erica Brown, Real Broker NWA. Western River Valley BOR
 - $390,0003 bd4 ba2.7k sqft9708 Bramble Brae St, Fort Smith, AR 72908For Sale
 MLS ID #1091782, The Nick and Ellie Glidewell Team, Sagely & Edwards Realtors. Western River Valley BOR
 - $439,9003 bd3 ba2.9k sqft10609 Jenny Lind Rd, Fort Smith, AR 72908For Sale
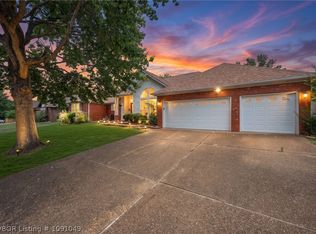 MLS ID #1091049, Telitha Fleck, O'Neal Real Estate- Fort Smith. Western River Valley BOR
 - $379,9003 bd4 ba3.1k sqft2624 Glen Flora Way, Fort Smith, AR 72908For Sale
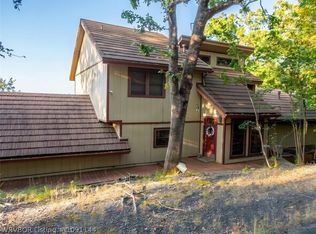 MLS ID #1091144, Melanie Rogers, Coldwell Banker Fleming-Lau-Ft.Smith. Western River Valley BOR
