Spectacular city views and an entertainer's dream! This spacious 3-bedroom, 3 1/2 bath, 3,125 sq. ft. home offers a unique split-level design with abundant living space and incredible views of the city, especially beautiful at night! The large primary suite features a remodeled spa-like bathroom, while two additional upstairs bedrooms share a convenient Jack-and-Jill full bath. The living room showcases a beautiful wood ceiling and a floor-to-ceiling rock fireplace. The kitchen has custom cabinetry and many other custom features, including beautiful stained concrete floors. The upstairs bedrooms and landing overlook the living room and capture the home's amazing views. The lower level offers a large family room with a full bathroom and sliding doors leading to the lower deck and in-ground swimming pool area. Two large decks provide plenty of space for entertaining and enjoying the views. A 2-car garage adds convenience and storage. This home is located near shopping and schools. The price reflects some minor exterior repairs needed and provides an opportunity to make this exceptional home your own! The agent is related to the seller.
For sale
$379,900
2624 Glen Flora Way, Fort Smith, AR 72908
3beds
3,125sqft
Single Family Residence
Built in 1985
0.89 Acres Lot
$369,300 Zestimate®
$122/sqft
$-- HOA
What's special
In-ground swimming pool areaLarge primary suiteUnique split-level designAbundant living spaceSpectacular city viewsRemodeled spa-like bathroomFloor-to-ceiling rock fireplace
- 24 days
- 836
- 46
Zillow last checked:
Listing updated:
Listed by:
Melanie Rogers 479-414-1389,
Coldwell Banker Fleming-Lau-Ft.Smith 479-782-7285
Source: Western River Valley BOR,MLS#: 1091144Originating MLS: Fort Smith Board of Realtors
Facts & features
Interior
Bedrooms & bathrooms
- Bedrooms: 3
- Bathrooms: 4
- Full bathrooms: 3
- 1/2 bathrooms: 1
Heating
- Gas
Cooling
- Central Air, Electric
Appliances
- Included: Some Electric Appliances, Some Gas Appliances, Double Oven, Dishwasher, Disposal, Gas Water Heater, Microwave, Oven, Range, Trash Compactor, Plumbed For Ice Maker
- Laundry: Gas Dryer Hookup, Washer Hookup, Dryer Hookup
Features
- Built-in Features, Ceiling Fan(s), Cathedral Ceiling(s), Quartz Counters, Split Bedrooms, Walk-In Closet(s)
- Flooring: Carpet, Concrete, Wood
- Windows: Double Pane Windows, ENERGY STAR Qualified Windows, Blinds, Skylight(s)
- Number of fireplaces: 3
- Fireplace features: Bedroom, Family Room, Gas Log, Gas Starter, Living Room, Wood Burning
Interior area
- Total interior livable area: 3,125 sqft
Video & virtual tour
Property
Parking
- Total spaces: 2
- Parking features: Attached, Garage, Garage Door Opener
- Has attached garage: Yes
- Covered spaces: 2
Features
- Levels: Three Or More
- Stories: 3
- Patio & porch: Balcony, Covered, Deck
- Exterior features: Concrete Driveway
- Has private pool: Yes
- Pool features: In Ground, Pool, Private
- Fencing: None
- Has view: Yes
Lot
- Size: 0.89 Acres
- Dimensions: 144' x 145'
- Features: City Lot, Steep Slope, Subdivision, Secluded, Sloped, Views, Wooded
Details
- Additional parcels included: 1261002710000000
- Parcel number: 1261002720000000
- Special conditions: None
Construction
Type & style
- Home type: SingleFamily
- Architectural style: Contemporary
- Property subtype: Single Family Residence
Materials
- Masonite, Rock
- Foundation: Block
- Roof: Metal
Condition
- Year built: 1985
Utilities & green energy
- Water: Public
- Utilities for property: Cable Available, Electricity Available, Natural Gas Available, Phone Available, Sewer Available, Water Available
Community & HOA
Community
- Features: Near Fire Station, Near Schools, Shopping
- Security: Security System, Smoke Detector(s)
- Subdivision: Fianna Hills I-V
HOA
- Has HOA: No
Location
- Region: Fort Smith
Financial & listing details
- Price per square foot: $122/sqft
- Tax assessed value: $314,555
- Annual tax amount: $1,940
- Date on market: 8/14/2026
- Exclusions: Island in kitchen
Estimated market value
$369,300
$351,000 - $388,000
$2,644/mo
Price history
| Date | Event | Price |
|---|---|---|
| 8/14/2026 | Listed for sale | $379,900+76.7%$122/sqft |
Source: Western River Valley BOR #1091144 Report a problem | ||
| 5/17/2004 | Sold | $215,000$69/sqft |
Source: Agent Provided Report a problem | ||
Public tax history
| Year | Property taxes | Tax assessment |
|---|---|---|
| 2025 | $1,940 -0.1% | $44,180 +5% |
| 2024 | $1,943 -3.7% | $42,080 |
| 2023 | $2,018 -2.4% | $42,080 |
| 2022 | $2,068 | $42,080 |
| 2021 | $2,068 | $42,080 |
| 2020 | $2,068 +0.1% | $42,080 +0.1% |
| 2019 | $2,066 -1.2% | $42,050 |
| 2018 | $2,091 +12.6% | $42,050 |
| 2017 | $1,858 | $42,050 |
| 2016 | $1,858 | $42,050 |
| 2015 | $1,858 -8.9% | $42,050 -7.6% |
| 2014 | $2,038 -11.9% | $45,485 +3.2% |
| 2013 | $2,313 +4.6% | $44,065 +4.6% |
| 2012 | $2,213 +4.8% | $42,145 +4.8% |
| 2011 | $2,112 +19.9% | $40,225 +0% |
| 2010 | $1,762 +6.1% | $40,223 +5% |
| 2009 | $1,661 +5.6% | $38,308 +4.5% |
| 2008 | $1,574 +5.9% | $36,642 +4.8% |
| 2007 | $1,486 | $34,976 +5% |
| 2006 | -- | $33,310 |
| 2005 | -- | $33,310 |
| 2004 | -- | $33,310 |
| 2003 | -- | $33,310 |
| 2002 | -- | $33,310 +6.9% |
| 2001 | -- | $31,170 |
| 2000 | -- | $31,170 |
Find assessor info on the county website
Monthly payment
Est. payment
Payment breakdown
Explore the cost of this home by adjusting the details. Changes won't be saved.Climate risks
Neighborhood: 72908
Nearby schools
Schools provided by the listing agent
- Elementary: Cook
- Middle: Ramsey
- High: Southside
- District: Fort Smith
Source: Western River Valley BOR. This data may not be complete. We recommend contacting the local school district to confirm school assignments for this home.
- $45,000-- bd-- ba-- sqft2700 Glen Flora Way, Fort Smith, AR 72908Off Market
- $178,0003 bd2 ba1.7k sqft2608 Glen Flora Way, Fort Smith, AR 72908Pending
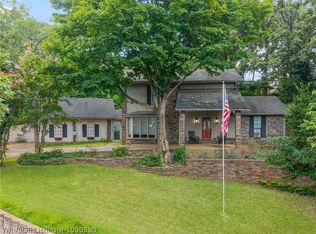
- $255,000-- bd2 ba1.8k sqft2608 Glen Flora Way, Fort Smith, AR 72908Off Market
- $303,6004 bd3 ba2.6k sqft2701 Heather Oaks Way, Fort Smith, AR 72908Off Market
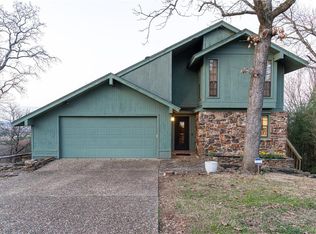
Similar homes
- $385,0003 bd3 ba2.8k sqft3407 S 29th St, Fort Smith, AR 72901For Sale
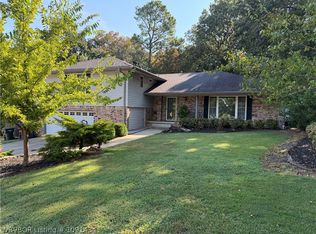 MLS ID #1091434, Adam Spradlin, Assurance Realty. Western River Valley BOR
 - $439,9003 bd3 ba2.9k sqft10609 Jenny Lind Rd, Fort Smith, AR 72908For Sale
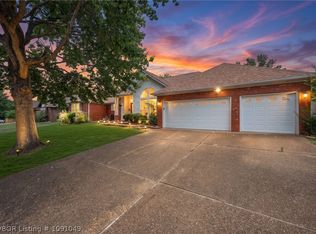 MLS ID #1091049, Telitha Fleck, O'Neal Real Estate- Fort Smith. Western River Valley BOR
 - $339,0004 bd3 ba2.1k sqft1566 Fianna Place Ter, Fort Smith, AR 72908For Sale
 MLS ID #1090615, Karen Hines, Kevin Clifton Real Estate, INC.. Western River Valley BOR
 - $388,0003 bd2 ba1.8k sqft1607 Copper Ridge Dr, Fort Smith, AR 72916For Sale
 MLS ID #1091277, Linda Kolker, McGraw REALTORS. Western River Valley BOR
