This 3-bedroom, 2.5-bath brick home offers a spacious floor plan with a large living area, fireplace, tray ceilings, and an abundance of natural light. The kitchen features generous cabinet and counter space, a center island, and an adjoining dining area. The primary suite includes a private bath with a jetted tub and separate shower. Outside, the property offers a two-car garage, mature trees, and a wooded backyard setting, providing plenty of shade and privacy. The home is in need of repairs, flooring, and cosmetic updates, making it a great opportunity for buyers looking to renovate and add their own style. With its desirable neighborhood, spacious layout, and solid potential, this property is ready for someone to bring it back to life. HUD Case# 031-457628* "HUD homes are Sold As Is" * www.olympusams-at.com * www.HudHomeStore.gov * Owner Occupants, Nonprofits, and Government Agencies only for first 10 days of listing.
Pending
Price cut: $16.2K (10/10)
$186,760
3320 Kinross Dr, Fort Smith, AR 72908
3beds
2,094sqft
Single Family Residence
Built in 1997
0.27 Acres Lot
$-- Zestimate®
$89/sqft
$-- HOA
What's special
Two-car garageSeparate showerSpacious floor planJetted tubAdjoining dining areaAbundance of natural lightWooded backyard setting
- 61 days
- 796
- 44
Zillow last checked:
Listing updated:
Listed by:
Cindy McClendon 479-414-2747,
River City Realty, LLC 479-782-9500
Source: Western River Valley BOR,MLS#: 1091410Originating MLS: Fort Smith Board of Realtors
Facts & features
Interior
Bedrooms & bathrooms
- Bedrooms: 3
- Bathrooms: 3
- Full bathrooms: 2
- 1/2 bathrooms: 1
Heating
- Central
Cooling
- Central Air
Appliances
- Included: Counter Top, Electric Water Heater, Microwave, Plumbed For Ice Maker
- Laundry: Electric Dryer Hookup, Washer Hookup, Dryer Hookup
Features
- Ceiling Fan(s), Eat-in Kitchen, Pantry, Split Bedrooms, Walk-In Closet(s)
- Flooring: Ceramic Tile
- Number of fireplaces: 1
- Fireplace features: Family Room
Interior area
- Total interior livable area: 2,094 sqft
Video & virtual tour
Property
Parking
- Total spaces: 2
- Parking features: Attached, Garage
- Has attached garage: Yes
- Covered spaces: 2
Features
- Levels: One
- Stories: 1
- Patio & porch: Deck
- Exterior features: Concrete Driveway
- Fencing: Back Yard
Lot
- Size: 0.27 Acres
- Features: Subdivision
Details
- Parcel number: 1269700860000000
- Special conditions: HUD Owned
Construction
Type & style
- Home type: SingleFamily
- Property subtype: Single Family Residence
Materials
- Brick
- Foundation: Slab
- Roof: Asphalt,Shingle
Condition
- Year built: 1997
Utilities & green energy
- Utilities for property: Electricity Available
Community & HOA
Community
- Security: None
- Subdivision: Fianna Trace
Location
- Region: Fort Smith
Financial & listing details
- Price per square foot: $89/sqft
- Tax assessed value: $277,080
- Annual tax amount: $975
- Date on market: 8/26/2026
Estimated market value
Not available
Estimated sales range
Not available
$1,892/mo
Price history
| Date | Event | Price |
|---|---|---|
| 10/26/2026 | Pending sale | $186,760$89/sqft |
Source: Western River Valley BOR #1091410 Report a problem | ||
| 10/10/2026 | Price change | $186,760-8%$89/sqft |
Source: Western River Valley BOR #1091410 Report a problem | ||
| 8/26/2026 | Listed for sale | $203,000+5.2%$97/sqft |
Source: Western River Valley BOR #1091410 Report a problem | ||
| 7/23/2025 | Sold | $193,014$92/sqft |
Source: Public Record Report a problem | ||
Public tax history
| Year | Property taxes | Tax assessment |
|---|---|---|
| 2025 | $975 -10.6% | $27,390 |
| 2024 | $1,090 -6.4% | $27,390 |
| 2023 | $1,165 -4.1% | $27,390 |
| 2022 | $1,215 | $27,390 |
| 2021 | $1,215 | $27,390 -26.7% |
| 2020 | $1,215 | $37,370 +12.8% |
| 2019 | $1,215 -2% | $33,130 |
| 2018 | $1,240 +14% | $33,130 |
| 2017 | $1,088 | $33,130 |
| 2016 | $1,088 | $33,130 |
| 2015 | $1,088 | $33,130 +21% |
| 2014 | $1,088 -24.3% | $27,390 |
| 2013 | $1,438 | $27,390 |
| 2012 | $1,438 | $27,390 |
| 2011 | $1,438 +32.2% | $27,390 |
| 2010 | $1,088 | $27,390 |
| 2009 | $1,088 | $27,390 |
| 2008 | $1,088 | $27,390 |
| 2007 | $1,088 | $27,390 |
| 2006 | -- | $27,390 |
| 2005 | -- | $27,390 |
| 2004 | -- | $27,390 |
| 2003 | -- | $27,390 |
| 2002 | -- | $27,390 +5.2% |
| 2001 | -- | $26,030 |
| 2000 | -- | $26,030 |
Find assessor info on the county website
Monthly payment
Est. payment
Payment breakdown
Explore the cost of this home by adjusting the details. Changes won't be saved.Climate risks
Neighborhood: 72908
Nearby schools
Schools provided by the listing agent
- Elementary: Cook
- Middle: Ramsey
- High: Southside
- District: Fort Smith
Source: Western River Valley BOR. This data may not be complete. We recommend contacting the local school district to confirm school assignments for this home.

Similar homes
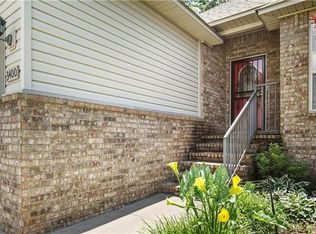
- $175,0003 bd2 ba1.1k sqft8001 Colony Ln, Fort Smith, AR 72908For Sale
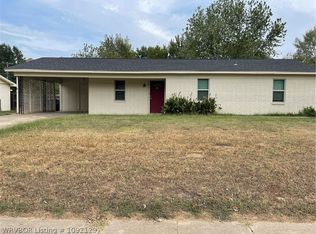 MLS ID #1092129, Carolyn Kyle, Sagely & Edwards Realtors. Western River Valley BOR
 - $219,5003 bd2 ba1.6k sqft3418 Londonderry Rd, Fort Smith, AR 72908For Sale
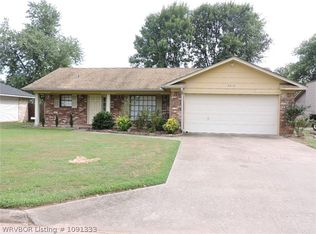 MLS ID #1091333, James Vitale, Housing Hotline. Western River Valley BOR
 - $195,0003 bd2 ba1.5k sqft1605 Jacobs Ave, Fort Smith, AR 72908For Sale
 MLS ID #1090349, Wayne and Charlotte King Team, Weichert, REALTORS® - The Griffin Company. Western River Valley BOR
 - $165,0003 bd2 ba1.3k sqft7312 Holly Ave, Fort Smith, AR 72908For Sale
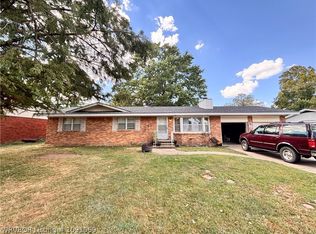 MLS ID #1091559, Amanda Hester, Homestead Real Estate. Western River Valley BOR
