Welcome to sought-after Fianna Trace Subdivision! This stunning 4-bedroom, 3-bath 2450 sq foot home also features a spacious office and formal dining room, offering the perfect blend of comfort and function.
As you enter, you’re greeted by 10-ft ceilings, modern paint tones, and hardwood floors. The inviting living room centers around a cozy fireplace, while the open-concept kitchen boasts granite countertops, a breakfast bar, stylish cabinetry, pantry, and breakfast nook overlooking your beautifully landscaped backyard and in-ground pool.
The split floor plan provides privacy for everyone. The luxurious primary suite is a true retreat with a double-sided fireplace connecting the bedroom and ensuite bath. Pamper yourself in the spa-like bath featuring a whirlpool tub, spacious walk-in shower, dual vanities, and a generous walk-in closet.
A bright sunroom with mini-split is the perfect spot for morning coffee, a good book, or simply soaking in the views. Step outside to your backyard oasis with a 6-ft deep pool, complete with a new cover, perfect for relaxing,entertaining or peaceful evening swims.
This home has been thoughtfully updated with a new roof, newer HVAC, and new water heater, giving you peace of mind for years to come. Meticulously cared for and move-in ready, this home is where your next chapter begins.
Sold for $390,000
$390,000
3404 Kinross Dr, Fort Smith, AR 72908
4beds
2,450sqft
Single Family Residence
Built in 1998
0.42 Acres Lot
$399,900 Zestimate®
$159/sqft
$2,458 Estimated rent
Home value
$399,900
$344,000 - $468,000
$2,458/mo
Zestimate® history
Owner options
List your home for rent
$2,458/mo
Rent Zestimate®
Find your next renter with Zillow Rental Manager. Plus, with online applications, you can quickly screen prospective tenants – for free.
$2,458/mo
Rent Zestimate®
Refinance and save
$2,468/mo
Est. payment
Refinancing to a lower rate could help reduce your monthly payments and save thousands over the life of the loan.
$2,468/mo
Est. payment
Explore your selling options
Work with a Zillow partner agent
Leverage their expertise and Zillow's premium Showcase listings to get your home seen by more buyers.
Get startedList with your own agent
Get your home in front of millions of buyers by listing it on Zillow.
Learn how to do itSell it yourself
Take full control of how buyers see your home on Zillow by listing For Sale by Owner (FSBO).
List your homeWhat's special
Double-sided fireplaceIn-ground poolBackyard oasisModern paint tonesLuxurious primary suiteGenerous walk-in closetWalk-in shower
Zillow last checked:
Listing updated:
Listed by:
Linda Chambers 479-769-5350,
Keller Williams Platinum Realty
Bought with:
Charlene Wade, EB00089891
Warnock Real Estate LLC
Source: Western River Valley BOR,MLS#: 1084007Originating MLS: Fort Smith Board of Realtors
Facts & features
Interior
Bedrooms & bathrooms
- Bedrooms: 4
- Bathrooms: 3
- Full bathrooms: 3
Heating
- Central, Gas
Cooling
- Central Air, Electric
Appliances
- Included: Some Electric Appliances, Dishwasher, Disposal, Gas Water Heater, Microwave, Oven, Range, Plumbed For Ice Maker
- Laundry: Electric Dryer Hookup, Washer Hookup, Dryer Hookup
Features
- Built-in Features, Ceiling Fan(s), Eat-in Kitchen, Granite Counters, Pantry, Programmable Thermostat, Split Bedrooms, Walk-In Closet(s)
- Flooring: Carpet, Ceramic Tile, Wood
- Windows: Blinds
- Number of fireplaces: 3
- Fireplace features: Bedroom, Living Room, Multi-Sided
Interior area
- Total interior livable area: 2,450 sqft
Property
Parking
- Total spaces: 2
- Parking features: Attached, Garage, Garage Door Opener
- Has attached garage: Yes
- Covered spaces: 2
Features
- Levels: One
- Stories: 1
- Patio & porch: Enclosed, Other, Patio, Porch, See Remarks
- Exterior features: Concrete Driveway
- Has private pool: Yes
- Pool features: Pool, Private, In Ground
- Fencing: Back Yard,Full,Privacy,Wood
Lot
- Size: 0.42 Acres
- Dimensions: .4236 Acres
- Features: Landscaped, Subdivision
Details
- Parcel number: 1269700880000000
- Special conditions: None
Construction
Type & style
- Home type: SingleFamily
- Architectural style: Traditional
- Property subtype: Single Family Residence
Materials
- Brick, Stucco, Vinyl Siding
- Foundation: Slab
- Roof: Architectural,Shingle
Condition
- Year built: 1998
Utilities & green energy
- Sewer: Public Sewer
- Water: Public
- Utilities for property: Electricity Available, Fiber Optic Available, Natural Gas Available, Sewer Available, Water Available
Community & HOA
Community
- Features: Near Schools, Shopping
- Security: Smoke Detector(s)
- Subdivision: Fianna Trace
Location
- Region: Fort Smith
Financial & listing details
- Price per square foot: $159/sqft
- Tax assessed value: $323,240
- Annual tax amount: $2,037
- Date on market: 9/19/2025
- Listing terms: Conventional,FHA,VA Loan
Price history
| Date | Event | Price |
|---|---|---|
| 10/23/2025 | Sold | $390,000+0.3%$159/sqft |
Source: Western River Valley BOR #1084007 Report a problem | ||
| 9/27/2025 | Pending sale | $389,000$159/sqft |
Source: Western River Valley BOR #1084007 Report a problem | ||
| 9/19/2025 | Listed for sale | $389,000+58.8%$159/sqft |
Source: Western River Valley BOR #1084007 Report a problem | ||
| 6/30/2017 | Sold | $245,000$100/sqft |
Source: Western River Valley BOR #1009665 Report a problem | ||
| 4/19/2017 | Pending sale | $245,000$100/sqft |
Source: Warnock Real Estate LLC #1009665 Report a problem | ||
| 4/13/2017 | Listed for sale | $245,000+7%$100/sqft |
Source: Warnock Real Estate LLC #1009665 Report a problem | ||
| 5/23/2016 | Sold | $229,000-0.4%$93/sqft |
Source: Western River Valley BOR #747316 Report a problem | ||
| 3/1/2016 | Pending sale | $229,900$94/sqft |
Source: Warnock Real Estate LLC #747316 Report a problem | ||
| 3/1/2016 | Listed for sale | $229,900+93.2%$94/sqft |
Source: Warnock Real Estate LLC #747316 Report a problem | ||
| 2/15/2016 | Sold | $119,000+18.6%$49/sqft |
Source: Agent Provided Report a problem | ||
| 8/3/2015 | Sold | $100,320-37.3%$41/sqft |
Source: Public Record Report a problem | ||
| 6/2/2014 | Listing removed | $159,900$65/sqft |
Source: River City Realty LLC #706781 Report a problem | ||
| 5/15/2014 | Listed for sale | $159,900-11.6%$65/sqft |
Source: River City Realty LLC #706781 Report a problem | ||
| 3/31/2014 | Sold | $180,902-19.6%$74/sqft |
Source: Public Record Report a problem | ||
| 11/2/2009 | Sold | $225,000$92/sqft |
Source: Public Record Report a problem | ||
Public tax history
| Year | Property taxes | Tax assessment |
|---|---|---|
| 2025 | $2,038 +0% | $45,880 +5% |
| 2024 | $2,037 -3.6% | $43,700 |
| 2023 | $2,112 -2.3% | $43,700 +0.9% |
| 2022 | $2,162 +1% | $43,320 |
| 2021 | $2,140 +5.6% | $43,320 -0.9% |
| 2020 | $2,026 +6% | $43,700 +11% |
| 2019 | $1,911 -1.3% | $39,380 |
| 2018 | $1,936 +12.7% | $39,380 |
| 2017 | $1,717 | $39,380 |
| 2016 | $1,717 -16.9% | $39,380 |
| 2015 | $2,067 -11.2% | $39,380 -11.2% |
| 2014 | $2,329 | $44,360 |
| 2013 | $2,329 | $44,360 |
| 2012 | $2,329 | $44,360 |
| 2011 | $2,329 -4.9% | $44,360 -4.9% |
| 2010 | $2,449 +55.3% | $46,640 +27.1% |
| 2009 | $1,576 | $36,690 |
| 2008 | $1,576 | $36,690 |
| 2007 | $1,576 | $36,690 |
| 2006 | -- | $36,690 |
| 2005 | -- | $36,690 |
| 2004 | -- | $36,690 |
| 2003 | -- | $36,690 |
| 2002 | -- | $36,690 +14.2% |
| 2001 | -- | $32,140 |
| 2000 | -- | $32,140 |
Find assessor info on the county website
Neighborhood: 72908
Nearby homes
- $40,000-- bd-- ba-- sqft3408 Kinross Dr, Fort Smith, AR 72908Off Market
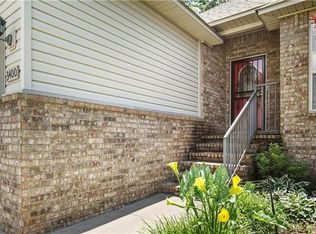
- $242,8003 bd2 ba1.5k sqft3400 Kinross Dr, Fort Smith, AR 72908Off Market
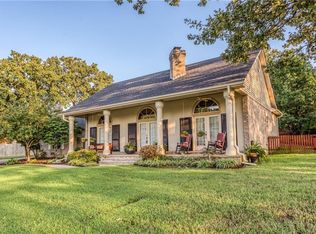
- $333,0003 bd2 ba2k sqft3400 Glen Flora Way, Fort Smith, AR 72908Off Market
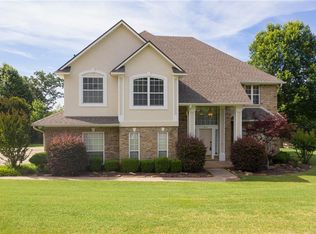
- $379,6004 bd3 ba3.2k sqft3415 Coventry Ln, Fort Smith, AR 72908Off Market
- $52,000-- bd-- ba-- sqft3415 Coventry Ln, Fort Smith, AR 72908Off Market
- $308,700-- bd2 ba2.4k sqft3409 Coventry Ln, Fort Smith, AR 72908Off Market
- $186,7603 bd3 ba2k sqft3320 Kinross Dr, Fort Smith, AR 72908For Sale
- $298,5004 bd2 ba2k sqft9908 Bryn Mawr Cir, Fort Smith, AR 72908Sold
Nearby schools
GreatSchools rating
- 7/10Elmer H. Cook Elementary SchoolGrades: PK-5Distance: 0.4 mi
- 6/10Ramsey Junior High SchoolGrades: 6-8Distance: 4.3 mi
- 7/10Southside High SchoolGrades: 9-12Distance: 4 mi
Schools provided by the listing agent
- Elementary: Cook
- Middle: Ramsey
- High: Southside
- District: Fort Smith
Source: Western River Valley BOR. This data may not be complete. We recommend contacting the local school district to confirm school assignments for this home.
Sell for more on Zillow
Get a Zillow Showcase℠ listing at no additional cost and you could sell for .
$399,900
2% more
+$7,998
With Zillow Showcase(estimated)
$407,898
Sell for more on Zillow
Get a Zillow Showcase℠ listing at no additional cost and you could sell for .
$399,900
2% more
+$7,998
With Zillow Showcase(estimated)
$407,898
- Arkansas
- Sebastian County
- Fort Smith
- 72908
- 3404 Kinross Dr
