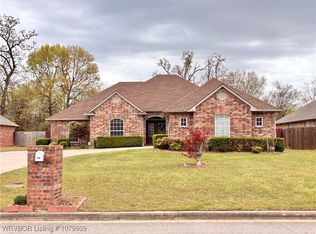
Welcome Home to this beautifully updated 4 bedroom 2.5 bath home with fresh paint, new flooring, kitchen counter tops, 200 sf +/- added bonus room opened to living area (not included in the square footage). Split floor plan with primary bedroom suite with bath for privacy. Dining or office area with french style doors. Updated kitchen with breakfast nook opened to living area. Lots of extras and painted in soft neutral colors for an easy decorating palette.
Back yard hosts a wood privacy fence for a true private haven. Landscaped with flowerbeds, covered patio and a storage building for multiple uses.
This home is in the Fianna Hills area and has so much to offer! Come take a look and enjoy the view. Welcome Home~
For sale
$349,000
1566 Fianna Place Ter, Fort Smith, AR 72908
4beds
2,153sqft
:
Get pre-qualified$2,232/mo
Single Family Residence
Built in 2005
0.55 Acres Lot
$340,500 Zestimate®
$162/sqft
$-- HOA
What's special
Landscaped with flowerbedsSplit floor planNew flooringCovered patioFresh paintKitchen countertops
- 3 days |
- 328 |
- 21 |
Zillow last checked:
Listing updated:
Listed by:
Karen Hines 479-844-5474,
Kevin Clifton Real Estate, INC. 479-262-5100
Source: Western River Valley BOR,MLS#: 1090615Originating MLS: Fort Smith Board of Realtors
Facts & features
Interior
Bedrooms & bathrooms
- Bedrooms: 4
- Bathrooms: 3
- Full bathrooms: 2
- 1/2 bathrooms: 1
Heating
- Central, Gas
Cooling
- Central Air, Electric
Appliances
- Included: Dishwasher, Disposal, Gas Water Heater, Oven, Refrigerator, Plumbed For Ice Maker
- Laundry: Electric Dryer Hookup, Washer Hookup, Dryer Hookup
Features
- Built-in Features, Ceiling Fan(s), Cathedral Ceiling(s), Eat-in Kitchen, Split Bedrooms, Solid Surface Counters, Walk-In Closet(s)
- Flooring: Carpet, Ceramic Tile, Laminate, Simulated Wood
- Has basement: No
- Has fireplace: No
Interior area
- Total interior livable area: 2,153 sqft
Video & virtual tour
Property
Parking
- Total spaces: 2
- Parking features: Attached, Garage, Garage Door Opener
- Has attached garage: Yes
- Covered spaces: 2
Features
- Levels: One
- Stories: 1
- Patio & porch: Covered, Patio, Porch
- Exterior features: Concrete Driveway
- Pool features: None
- Fencing: Partial,Privacy,Wood
Lot
- Size: 0.55 Acres
- Dimensions: .55 acres
- Features: City Lot, Landscaped, Subdivision
Details
- Additional structures: Storage, Outbuilding
- Parcel number: 1269600910000000
- Special conditions: None
Construction
Type & style
- Home type: SingleFamily
- Architectural style: Ranch
- Property subtype: Single Family Residence
Materials
- Brick
- Foundation: Brick/Mortar
- Roof: Asphalt,Shingle
Condition
- Year built: 2005
Utilities & green energy
- Sewer: Public Sewer
- Water: Public
- Utilities for property: Electricity Available, Natural Gas Available, Sewer Available, Water Available
Community & HOA
Community
- Security: Security System
- Subdivision: Fianna Place
Location
- Region: Fort Smith
Financial & listing details
- Price per square foot: $162/sqft
- Tax assessed value: $316,615
- Annual tax amount: $1,476
- Date on market: 7/24/2026
Estimated market value
$340,500
$323,000 - $358,000
$1,945/mo
Price history
| Date | Event | Price |
|---|---|---|
| 7/24/2026 | Listed for sale | $349,000+115.4%$162/sqft |
Source: Western River Valley BOR #1090615 Report a problem | ||
| 8/12/2013 | Sold | $162,000+4.9%$75/sqft |
Source: Western River Valley BOR #685041 Report a problem | ||
| 7/12/2013 | Listed for sale | $154,500-13.7%$72/sqft |
Source: River City Realty LLC #685041 Report a problem | ||
| 5/26/2005 | Sold | $179,000$83/sqft |
Source: Public Record Report a problem | ||
Public tax history
| Year | Property taxes | Tax assessment |
|---|---|---|
| 2025 | $1,476 -7.5% | $36,110 |
| 2024 | $1,596 -4.5% | $36,110 |
| 2023 | $1,671 -2.9% | $36,110 |
| 2022 | $1,721 -10.9% | $36,110 -9.1% |
| 2021 | $1,932 +5.8% | $39,730 -1.2% |
| 2020 | $1,827 +6.1% | $40,220 +11.4% |
| 2019 | $1,721 -1.4% | $36,110 |
| 2018 | $1,746 +13% | $36,110 |
| 2017 | $1,546 | $36,110 |
| 2016 | $1,546 | $36,110 |
| 2015 | $1,546 -10% | $36,110 |
| 2014 | $1,718 -16.9% | -- |
| 2013 | $2,068 | $39,390 |
| 2012 | $2,068 +3.5% | $39,390 +3.5% |
| 2011 | $1,999 +21.2% | $38,075 +0% |
| 2010 | $1,649 +6.1% | $38,074 +5% |
| 2009 | $1,554 +5.6% | $36,261 +4.5% |
| 2008 | $1,471 +6% | $34,684 +4.8% |
| 2007 | $1,388 | $33,107 +434% |
| 2006 | -- | $6,200 |
Find assessor info on the county website
Monthly payment
Est. payment
Payment breakdown
Explore the cost of this home by adjusting the details. Changes won't be saved.Climate risks
Neighborhood: 72908
Nearby schools
GreatSchools rating
- 4/10Beard Elementary SchoolGrades: PK-5Distance: 0.8 mi
- 6/10Ramsey Junior High SchoolGrades: 6-8Distance: 3.7 mi
- 7/10Southside High SchoolGrades: 9-12Distance: 3.7 mi
Schools provided by the listing agent
- Elementary: Elmer Cook Elementary
- Middle: Ramsey
- High: Southside
- District: Fort Smith
Source: Western River Valley BOR. This data may not be complete. We recommend contacting the local school district to confirm school assignments for this home.
- $336,0004 bd3 ba2k sqft1562 Fianna Place Ter, Fort Smith, AR 72908Sold
- $304,3004 bd2 ba2k sqft1570 Fianna Place Ter, Fort Smith, AR 72908Off Market

- $357,8004 bd3 ba2.3k sqft1558 Fianna Place Ter, Fort Smith, AR 72908Off Market

- $295,000-- bd2 ba1.9k sqft1600 Fianna Place Ter, Fort Smith, AR 72908Off Market
- $380,300-- bd3 ba3.3k sqft1554 Fianna Place Ter, Fort Smith, AR 72908Off Market
- $353,1003 bd2 ba2.2k sqft1606 Fianna Place Ter, Fort Smith, AR 72908Off Market
- $393,2003 bd2 ba2.7k sqft1563 Fianna Place Ter, Fort Smith, AR 72908Off Market
- $283,0004 bd2 ba2k sqft1559 Fianna Place Ter, Fort Smith, AR 72908Sold
A local agent can set up tours, give advice and negotiate with sellers.
A local lender can help you make sure your offer is ready when you are.
Similar homes
- $337,0004 bd2 ba2k sqft1512 Rockhurst Dr, Fort Smith, AR 72908For Sale
 MLS ID #1090472, Team Shoppach, O'Neal Real Estate- Fort Smith. Western River Valley BOR
 - $300,0004 bd2 ba1.9k sqft8505 Vickery Ln, Fort Smith, AR 72908For Sale
 MLS ID #1090610, Grant Trotter, The Heritage Group Real Estate - Barling. Western River Valley BOR
 - $375,0003 bd2 ba2.1k sqft2504 Crosshill Rd, Fort Smith, AR 72908For Sale
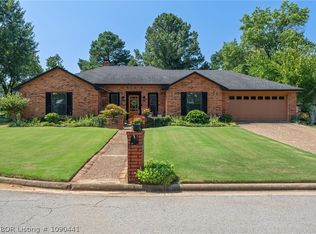 MLS ID #1090441, Melissa Covey, LL Jones Realty, LLC. Western River Valley BOR
 - $269,9003 bd2 ba2k sqft8217 Meadow Dr, Fort Smith, AR 72908For Sale
 MLS ID #1356603, Matt Ford, Keller Williams Market Pro Realty. ArkansasOne MLS
 - $--3 bd2 ba1.5k sqft8917 S 30th St, Fort Smith, AR 72908AuctionAuction.com 2
- $375,0004 bd3 ba3.1k sqft1808 Bramble Brae St, Fort Smith, AR 72908For SaleMLS ID #1086974, Joan Minor, Weichert, REALTORS® - The Griffin Company. Western River Valley BOR
- $265,0003 bd2 ba2.1k sqft9708 Weddington Rd, Fort Smith, AR 72908For SaleMLS ID #1090679, Renee Tedford, Sagely & Edwards Realtors. Western River Valley BOR
- $319,9004 bd3 ba2.6k sqft9609 Jenny Lind Rd, Fort Smith, AR 72908For SaleMLS ID #1088676, Caleb Bauer, Riverstone Realty. Western River Valley BOR
- $399,0004 bd3 ba2.7k sqft2101 Rannoch Trce, Fort Smith, AR 72908For SaleMLS ID #1087372, Glee Cosner, McGraw REALTORS. Western River Valley BOR
- $272,0003 bd2 ba1.8k sqft8612 Harvard Dr, Fort Smith, AR 72908For SaleMLS ID #1090050, Sarah Brown, Ghan & Cooper Multifamily, LLC. Western River Valley BOR
- $349,0004 bd3 ba2.3k sqft5414 Rye Hill Rd E, Fort Smith, AR 72916For SaleMLS ID #1089120, Gina Evans, The Heritage Group Real Estate - Barling. Western River Valley BOR
- $225,0003 bd2 ba1.6k sqft1300 Southridge Ln, Fort Smith, AR 72908For SaleMLS ID #1090616, Brett Winton, McGraw REALTORS. Western River Valley BOR
- $350,0003 bd3 ba2.4k sqft500 E Hamon Ave, Pocola, OK 74902For SaleMLS ID #1089706, Theresa Sturgeon, Bradford & Udouj Realtors. Western River Valley BOR
- $229,9003 bd2 ba1.7k sqft5202 S 17th Ter, Fort Smith, AR 72901For SaleMLS ID #1090611, Theresa Sturgeon, Bradford & Udouj Realtors. Western River Valley BOR
- $349,9504 bd2 ba2.2k sqft2020 Country Club Dr, Fort Smith, AR 72901For SaleMLS ID #1086242, Carrington Team, Sagely & Edwards Realtors. Western River Valley BOR
- $450,0003 bd3 ba2.4k sqft11104 Saint Karr Way, Fort Smith, AR 72908For SaleMLS ID #1088139, Wilson & Burton, McGraw REALTORS. Western River Valley BOR
- $379,9004 bd2 ba1.9k sqft12904 Diamond Ln, Fort Smith, AR 72916For SaleMLS ID #1089133, Justin Rogers, Riverstone Realty. Western River Valley BOR
- $475,0003 bd3 ba2.9k sqft2708 Heather Oaks Way, Fort Smith, AR 72908For SaleMLS ID #1355074, Michelle Higgins, Better Homes and Gardens Real Estate Journey Bento. ArkansasOne MLS
- $249,9004 bd2 ba1.8k sqft217 Baylor Cir, Fort Smith, AR 72908For SaleMLS ID #1090189, Team Shoppach, O'Neal Real Estate- Fort Smith. Western River Valley BOR
- $249,9003 bd3 ba1.8k sqft10008 Essex Pl, Fort Smith, AR 72908For SaleMLS ID #1338053, Jeannie Wester, Chuck Fawcett Realty, Inc.. ArkansasOne MLS
