Perched near the top of Fianna Hills, this inviting 3-bedroom, 2.5-bath home is situated on an impressive lot of just over half an acre, offering exceptional outdoor space that's becoming harder to find. Whether you're dreaming of gardening, play space, entertaining, or simply enjoying room to spread out, the expansive backyard provides endless possibilities.
Inside, the sunken living room is filled with character, showcasing soaring ceilings with exposed wood beams, a striking brick fireplace, and distinctive rock flooring that creates a warm, memorable gathering space. The eat-in kitchen overlooks the oversized backyard, making everyday meals and morning coffee even more enjoyable with peaceful backyard views.
A versatile bonus room offers flexibility to fit your lifestyle and can easily function as a second living area, home office, hobby room, or formal dining space.
Step outside onto the spacious wood deck, an ideal place for cookouts, entertaining guests, or unwinding after a long day. Completing the home is an attached two-car garage with additional storage space and the convenience today's buyers appreciate.
Enjoy the space, versatility, and established setting of this Fianna Hills home—come love where you live in Fort Smith!
Pending
$249,900
10008 Essex Pl, Fort Smith, AR 72908
3beds
1,884sqft
Single Family Residence
Built in 1983
0.62 Acres Lot
$244,500 Zestimate®
$133/sqft
$-- HOA
What's special
- 171 days |
- 445 |
- 30 |
Zillow last checked:
Listing updated:
Listed by:
Jeannie Wester 479-459-2394,
Chuck Fawcett Realty FSM 479-484-5588
Source: Western River Valley BOR,MLS#: 1087329Originating MLS: Fort Smith Board of Realtors
Facts & features
Interior
Bedrooms & bathrooms
- Bedrooms: 3
- Bathrooms: 3
- Full bathrooms: 2
- 1/2 bathrooms: 1
Heating
- Central, Gas
Cooling
- Electric
Appliances
- Included: Some Electric Appliances, Dishwasher, Electric Water Heater, Range, Refrigerator, Range Hood
- Laundry: Electric Dryer Hookup, Washer Hookup, Dryer Hookup
Features
- Attic, Ceiling Fan(s), Cathedral Ceiling(s), Eat-in Kitchen, Storage
- Flooring: Carpet, Ceramic Tile
- Has basement: No
- Number of fireplaces: 1
- Fireplace features: Family Room
Interior area
- Total interior livable area: 1,884 sqft
Video & virtual tour
Property
Parking
- Total spaces: 2
- Parking features: Attached, Garage
- Has attached garage: Yes
- Covered spaces: 2
Features
- Levels: One,Multi/Split
- Stories: 1
- Patio & porch: Deck
- Exterior features: Concrete Driveway
- Fencing: None
Lot
- Size: 0.62 Acres
- Dimensions: 0.62
- Features: Subdivision
Details
- Parcel number: 1261003710000000
- Special conditions: None
Construction
Type & style
- Home type: SingleFamily
- Architectural style: Ranch
- Property subtype: Single Family Residence
Materials
- Brick, Masonite
- Foundation: Slab
- Roof: Metal
Condition
- Year built: 1983
Utilities & green energy
- Water: Public
- Utilities for property: Cable Available, Electricity Available, Natural Gas Available, Sewer Available, Water Available
Community & HOA
Community
- Security: Smoke Detector(s)
- Subdivision: Fianna Hills I-V
Location
- Region: Fort Smith
Financial & listing details
- Price per square foot: $133/sqft
- Tax assessed value: $256,180
- Annual tax amount: $1,560
- Date on market: 3/4/2026
- Exclusions: Curtains, rods
- Road surface type: Paved
Estimated market value
$244,500
$232,000 - $257,000
$1,606/mo
Price history
| Date | Event | Price |
|---|---|---|
| 8/17/2026 | Pending sale | $249,900$133/sqft |
Source: Western River Valley BOR #1087329 Report a problem | ||
| 3/4/2026 | Listed for sale | $249,900+8.7%$133/sqft |
Source: Western River Valley BOR #1087329 Report a problem | ||
| 11/7/2024 | Sold | $230,000-6.1%$122/sqft |
Source: Western River Valley BOR #1071157 Report a problem | ||
| 10/12/2024 | Pending sale | $244,900$130/sqft |
Source: Western River Valley BOR #1071157 Report a problem | ||
| 10/10/2024 | Price change | $244,900-2%$130/sqft |
Source: Western River Valley BOR #1071157 Report a problem | ||
| 6/19/2024 | Price change | $249,900-3.8%$133/sqft |
Source: Western River Valley BOR #1071157 Report a problem | ||
| 4/20/2024 | Price change | $259,900-3.7%$138/sqft |
Source: Western River Valley BOR #1071157 Report a problem | ||
| 3/15/2024 | Listed for sale | $269,900+106%$143/sqft |
Source: Western River Valley BOR #1071157 Report a problem | ||
| 1/26/2007 | Sold | $131,000$70/sqft |
Source: Public Record Report a problem | ||
Public tax history
| Year | Property taxes | Tax assessment |
|---|---|---|
| 2025 | $2,946 +88.9% | $51,236 +44.4% |
| 2024 | $1,559 -4.6% | $35,470 |
| 2023 | $1,634 -20.6% | $35,470 |
| 2022 | $2,059 | $35,470 |
| 2021 | $2,059 +7.8% | $35,470 |
| 2020 | $1,910 +10% | $35,470 +18.6% |
| 2019 | $1,737 | $29,910 |
| 2018 | $1,737 +10.6% | $29,910 |
| 2017 | $1,570 | $29,910 |
| 2016 | $1,570 | $29,910 |
| 2015 | $1,570 -0.4% | $29,910 -0.4% |
| 2014 | $1,577 | $30,030 |
| 2013 | $1,577 | $30,030 |
| 2012 | $1,577 | $30,030 |
| 2011 | $1,577 | $30,030 |
| 2010 | $1,577 +8.2% | $30,030 +8.2% |
| 2009 | $1,457 | $27,750 |
| 2008 | $1,457 +111.3% | $27,750 +40.2% |
| 2007 | $690 | $19,800 |
| 2006 | -- | $19,800 -12.6% |
| 2005 | -- | $22,650 |
| 2004 | -- | $22,650 |
| 2003 | -- | $22,650 |
| 2002 | -- | $22,650 +14.4% |
| 2001 | -- | $19,800 |
| 2000 | -- | $19,800 |
Find assessor info on the county website
Monthly payment
Est. payment
Payment breakdown
Explore the cost of this home by adjusting the details. Changes won't be saved.Climate risks
Neighborhood: 72908
Nearby schools
GreatSchools rating
- 7/10Elmer H. Cook Elementary SchoolGrades: PK-5Distance: 1.1 mi
- 6/10Ramsey Junior High SchoolGrades: 6-8Distance: 4.3 mi
- 7/10Southside High SchoolGrades: 9-12Distance: 4.2 mi
Schools provided by the listing agent
- Elementary: Cook
- Middle: Ramsey
- High: Southside
- District: Fort Smith
Source: Western River Valley BOR. This data may not be complete. We recommend contacting the local school district to confirm school assignments for this home.
- $265,900-- bd2 ba1.9k sqft10000 Essex Pl, Fort Smith, AR 72908Off Market
- $302,900-- bd2 ba2.3k sqft10016 Essex Pl, Fort Smith, AR 72908Off Market
- $67,500-- bd-- ba-- sqft2001 Queensbury Way, Fort Smith, AR 72908Off Market
- $290,0004 bd3 ba2.5k sqft10009 Essex Pl, Fort Smith, AR 72908Off Market

- $311,100-- bd3 ba2.7k sqft1916 Wellington Way, Fort Smith, AR 72908Off Market
- $597,3004 bd4 ba2.6k sqft2015 Queensbury Way, Fort Smith, AR 72908Off Market
- $306,4003 bd2 ba2.2k sqft10001 Essex Pl, Fort Smith, AR 72908Off Market
- $292,200-- bd2 ba2.2k sqft10017 Essex Pl, Fort Smith, AR 72908Off Market
A local agent can set up tours, give advice and negotiate with sellers.
A local lender can help you make sure your offer is ready when you are.
Similar homes
- $239,0003 bd3 ba2.2k sqft3129 Glen Flora Way, Fort Smith, AR 72908For Sale
 MLS ID #1352750, Jonathan Minerick, Homecoin.com. ArkansasOne MLS
 - $255,0003 bd2 ba1.8k sqft8612 Harvard Dr, Fort Smith, AR 72908For Sale
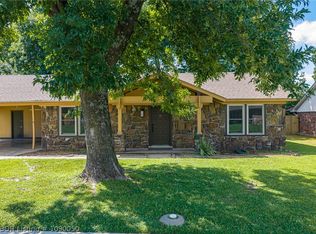 MLS ID #1090050, Sarah Brown, GC Multifamily. Western River Valley BOR
 - $269,9003 bd2 ba2k sqft8217 Meadow Dr, Fort Smith, AR 72908For Sale
 MLS ID #1356603, Matt Ford, Keller Williams Market Pro Realty. ArkansasOne MLS
 - $259,0003 bd2 ba1.5k sqft9413 Bridgeford Cir, Fort Smith, AR 72908For Sale
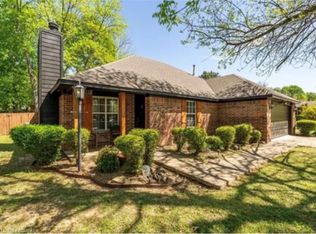 MLS ID #1348534, Stacie Bonomo-Lamar, Infinity Real Estate Group. ArkansasOne MLS
 - $325,0004 bd2 ba2.2k sqft3310 Glen Flora Way, Fort Smith, AR 72908For SaleMLS ID #1090865, Sara Greene, Chuck Fawcett Realty FSM. Western River Valley BOR
- $229,0002 bd2 ba1.3k sqft9124 Brooken Oaks, Fort Smith, AR 72908For SaleMLS ID #1336172, LaDawna Whiteside, Keller Williams Market Pro Realty Branch Office. ArkansasOne MLS
- $229,9003 bd2 ba1.4k sqft2415 S 64th St, Fort Smith, AR 72903For SaleMLS ID #1354931, William Hartle, Collier & Associates. ArkansasOne MLS
- $237,0003 bd2 ba1.4k sqft8801 Jackson St, Fort Smith, AR 72903For SaleMLS ID #1353094, Linda Black, Chuck Fawcett Realty, Inc.. ArkansasOne MLS
- $185,9003 bd2 ba1.4k sqft8106 Holly Ave, Fort Smith, AR 72908For SaleMLS ID #1344260, Jim Stanley, Coldwell Banker Premier Realty. ArkansasOne MLS
- $249,9003 bd2 ba1.3k sqft14630 Edwards Loop, Cameron, OK 74932For SaleMLS ID #2630144, Debra A. Gentry, RE/MAX Champion Land Brokers. MLS Technology, Inc.
- $210,0003 bd2 ba2.2k sqft207 Ford Ln, Pocola, OK 74902For SaleMLS ID #2619073, Chastity Weichselbaum, Skyline Acres Realty. MLS Technology, Inc.
- $179,9003 bd2 ba1.4k sqft7609 Cheryl Ln, Fort Smith, AR 72908For SaleMLS ID #1090234, Jessica Willis, Weichert, REALTORS® - The Griffin Company. Western River Valley BOR
- $284,9003 bd2 ba1.8k sqft8437 Sebastian Lake Dr, Hackett, AR 72937For SaleMLS ID #1089098, The Grinnell Group, Keller Williams Platinum Realty. Western River Valley BOR
- $225,0003 bd2 ba1.3k sqft17172 Hamilton Cir, Spiro, OK 74959For SaleMLS ID #1088837, Karen Hawkins, O'Neal Real Estate. Western River Valley BOR
- $249,0003 bd2 ba1.4k sqft2306 Pevehouse Rd, Van Buren, AR 72956For SaleMLS ID #1090180, Cristina Kirby, The Heritage Group Real Estate - Barling. Western River Valley BOR
- $229,0003 bd3 ba1.6k sqft2925 Gary St #12, Fort Smith, AR 72901For SaleMLS ID #1090139, DeAnna Dietz, McGraw REALTORS. Western River Valley BOR
- $245,0004 bd3 ba2.5k sqft807 S 26th St, Fort Smith, AR 72901For SaleMLS ID #1088482, Dan Crawford, Keller Williams Platinum Realty. Western River Valley BOR
- $296,5003 bd2 ba1.7k sqft5612 Thomas Rd, Fort Smith, AR 72916For SaleMLS ID #1087282, Brixey & Dailey Team, McGraw REALTORS. Western River Valley BOR
- $149,0003 bd2 ba1.2k sqft6700 S 6th St, Fort Smith, AR 72908For SaleMLS ID #1354924, Alyssia Beneux, The Heritage Group Real Estate Co.. ArkansasOne MLS
- $295,0004 bd2 ba1.9k sqft9504 E Pointe Dr, Fort Smith, AR 72903For SaleMLS ID #1090570, Laura McLean, Keller Williams Platinum Realty. Western River Valley BOR
