Welcome home to this spacious 3-bedroom, 3-bath condo located in a desirable gated 55+ community offering a low-maintenance lifestyle with exceptional amenities. Enjoy access to the community clubhouse and sparkling pool while living in a peaceful, well-maintained neighborhood.
Inside, you'll find an inviting eat-in kitchen featuring beautiful granite countertops, a large pantry, and abundant cabinet space. Thoughtfully designed with plenty of built-in storage throughout, this home offers both comfort and functionality. The spacious primary and guest bathrooms include walk-in showers for added convenience and accessibility.
Relax outdoors on the covered patio, perfect for enjoying your morning coffee or unwinding in the evening.
This community is designed for 55+ living. Per POA guidelines, no person under the age of 21 may reside in the unit without prior approval from the POA Board. Up to 20% (2 units) of the community may be occupied by residents age 21+ with POA Board approval.
Don't miss this opportunity to enjoy carefree living in a secure, amenity-filled community!
Pending
$229,000
2925 Gary St #12, Fort Smith, AR 72901
3beds
1,699sqft
Condominium
Built in 1982
-- sqft lot
$218,600 Zestimate®
$135/sqft
$325/mo HOA
What's special
Sparkling poolPeaceful well-maintained neighborhoodWalk-in showersCovered patioInviting eat-in kitchenBeautiful granite countertopsLarge pantry
- 104 days
- 122
- 8
Zillow last checked:
Listing updated:
Listed by:
DeAnna Dietz 479-462-6790,
McGraw REALTORS 479-226-3931
Source: Western River Valley BOR,MLS#: 1090139Originating MLS: Fort Smith Board of Realtors
Facts & features
Interior
Bedrooms & bathrooms
- Bedrooms: 3
- Bathrooms: 3
- Full bathrooms: 3
Heating
- Central
Cooling
- Central Air
Appliances
- Included: Some Electric Appliances, Dishwasher, Disposal, Gas Water Heater, Microwave, Oven, Refrigerator, Range Hood, Smooth Cooktop
- Laundry: Electric Dryer Hookup, Washer Hookup, Dryer Hookup
Features
- Attic, Built-in Features, Ceiling Fan(s), Granite Counters, Pantry, Programmable Thermostat, Storage, Walk-In Closet(s)
- Flooring: Carpet, Ceramic Tile, Wood
- Windows: Double Pane Windows, Blinds
- Number of fireplaces: 1
- Fireplace features: Family Room, Wood Burning
Interior area
- Total interior livable area: 1,699 sqft
Video & virtual tour
Property
Parking
- Total spaces: 2
- Parking features: Attached, Garage, Garage Door Opener, Workshop in Garage
- Has attached garage: Yes
- Covered spaces: 2
Features
- Levels: Two
- Stories: 2
- Patio & porch: Covered, Patio, Porch
- Exterior features: Concrete Driveway
- Pool features: Pool, Community
- Fencing: Fenced
Lot
- Size: 8,428 Square Feet
- Dimensions: .1935
- Features: Level, Subdivision
Details
- Parcel number: 1805000120000000
- Special conditions: None
Construction
Type & style
- Home type: Condo
- Property subtype: Condominium
Materials
- Brick, Vinyl Siding
- Foundation: Slab
- Roof: Architectural,Shingle
Condition
- Year built: 1982
Utilities & green energy
- Sewer: Public Sewer
- Water: Public
- Utilities for property: Cable Available, Electricity Available, Natural Gas Available, Sewer Available, Water Available
Community & HOA
Community
- Features: Clubhouse, Gated, Near Schools, Pool, Shopping
- Security: Smoke Detector(s), Gated Community
- Subdivision: Timberwood Condo
HOA
- Has HOA: Yes
- Services included: Maintenance Grounds, Sewer, Trash
- HOA fee: $325 monthly
- HOA name: Timberwood Common
Location
- Region: Fort Smith
Financial & listing details
- Price per square foot: $135/sqft
- Annual tax amount: $1,073
- Date on market: 7/8/2026
Estimated market value
$218,600
$208,000 - $230,000
$1,617/mo
Price history
| Date | Event | Price |
|---|---|---|
| 10/4/2026 | Pending sale | $229,000$135/sqft |
Source: Western River Valley BOR #1090139 Report a problem | ||
| 7/8/2026 | Listed for sale | $229,000$135/sqft |
Source: Western River Valley BOR #1090139 Report a problem | ||
| 7/1/2026 | Listing removed | $229,000$135/sqft |
Source: Western River Valley BOR #1080713 Report a problem | ||
| 6/13/2025 | Listed for sale | $229,000-2.6%$135/sqft |
Source: Western River Valley BOR #1080713 Report a problem | ||
| 8/23/2024 | Listed for sale | $235,000+60.4%$138/sqft |
Source: Western River Valley BOR #1074653 Report a problem | ||
| 9/27/2019 | Sold | $146,500+2.1%$86/sqft |
Source: Western River Valley BOR #1027198 Report a problem | ||
| 7/10/2013 | Sold | $143,500$84/sqft |
Source: Western River Valley BOR #682842 Report a problem | ||
Public tax history
Tax history is unavailable.
Monthly payment
Est. payment
Payment breakdown
Explore the cost of this home by adjusting the details. Changes won't be saved.Climate risks
Neighborhood: 72901
Nearby schools
Schools provided by the listing agent
- Elementary: Fairview
- Middle: Ramsey
- High: Southside
- District: Fort Smith
Source: Western River Valley BOR. This data may not be complete. We recommend contacting the local school district to confirm school assignments for this home.


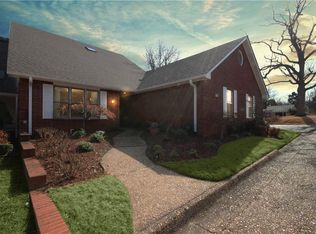
Similar homes
- $230,0003 bd2 ba1.8k sqft2929 Gary St, Fort Smith, AR 72901For Sale
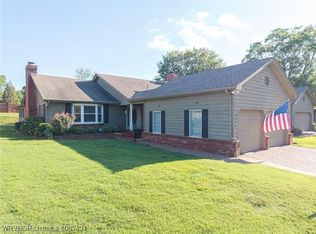 MLS ID #1083434, Charlene Wade, Warnock Real Estate LLC. Western River Valley BOR
 - $215,0003 bd2 ba2.1k sqft2323 S V St, Fort Smith, AR 72901For Sale
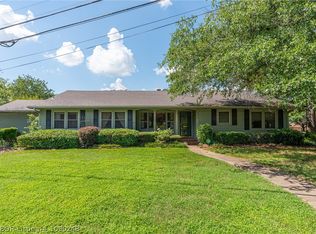 MLS ID #1090248, Mike and Mika Realty Group, Keller Williams Platinum Realty. Western River Valley BOR
 - $215,0003 bd2 ba1.6k sqft2909 S 32nd St, Fort Smith, AR 72903For Sale
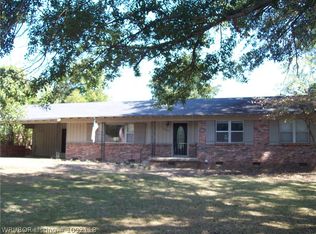 MLS ID #1092118, Bob England, Chuck Fawcett Realty-Van Buren. Western River Valley BOR
 - $269,0003 bd2 ba2k sqft2636 Enid Pl, Fort Smith, AR 72901For Sale
 MLS ID #1090771, Weber/Gist Team, Bradford & Udouj Realtors. Western River Valley BOR
