Welcome to this meticulously maintained home featuring beautiful wood floors, a private master bedroom complete with a cozy fireplace, and a relaxing bathroom with heated flooring and spacious closets.
Entering through the main door reveals a dedicated office with built-in bookshelves alongside an elegant dining room. The main living room features a cathedral ceiling and a warm, inviting gas log fireplace. The kitchen is equipped with top of the line appliances, mini fridge and a spacious pantry.
Step outside to a stunning private backyard with a covered area complete with lush landscaping, a diving pool, built-in hot tub and outdoor kitchen.
The second floor offers three spacious bedrooms and two updated, beautiful bathrooms with heated towel bars. This home is truly special, inviting and perfect for your family!
For sale
$589,000
2208 Ramsgate Way, Fort Smith, AR 72908
4beds
3,025sqft
Single Family Residence
Built in 1991
0.39 Acres Lot
$571,000 Zestimate®
$195/sqft
$-- HOA
What's special
Diving poolPrivate master bedroomOutdoor kitchenBuilt-in hot tubThree spacious bedroomsBeautiful wood floorsStunning private backyard
- 26 days
- 1,380
- 136
Zillow last checked:
Listing updated:
Listed by:
Rosalba Demondesert 479-629-3570,
Warnock Real Estate LLC 479-434-2818
Source: Western River Valley BOR,MLS#: 1092449Originating MLS: Fort Smith Board of Realtors
Facts & features
Interior
Bedrooms & bathrooms
- Bedrooms: 4
- Bathrooms: 4
- Full bathrooms: 3
- 1/2 bathrooms: 1
Heating
- Central, Gas
Cooling
- Central Air, Electric
Appliances
- Included: Some Electric Appliances, Built-In Range, Built-In Oven, Double Oven, Dishwasher, Disposal, Gas Water Heater, Microwave, Oven, Plumbed For Ice Maker
- Laundry: Electric Dryer Hookup, Washer Hookup, Dryer Hookup
Features
- Attic, Built-in Features, Ceiling Fan(s), Cathedral Ceiling(s), Eat-in Kitchen, Granite Counters, Pantry, Programmable Thermostat, Storage, Solid Surface Counters, Walk-In Closet(s), Central Vacuum
- Flooring: Carpet, Wood
- Windows: Double Pane Windows, Blinds
- Number of fireplaces: 2
- Fireplace features: Bedroom, Family Room, Gas Log
Interior area
- Total interior livable area: 3,025 sqft
Video & virtual tour
Property
Parking
- Total spaces: 3
- Parking features: Attached, Garage, Garage Door Opener
- Has attached garage: Yes
- Covered spaces: 3
Features
- Levels: Two
- Stories: 2
- Patio & porch: Covered
- Exterior features: Concrete Driveway
- Has private pool: Yes
- Pool features: Pool, Private, In Ground
- Has spa: Yes
- Spa features: Hot Tub
- Fencing: Back Yard
Lot
- Size: 0.39 Acres
- Features: Corner Lot, City Lot, Landscaped, Level, Near Park, Subdivision
Details
- Parcel number: 1258413730000000
- Special conditions: None
Construction
Type & style
- Home type: SingleFamily
- Architectural style: Traditional
- Property subtype: Single Family Residence
Materials
- Brick
- Foundation: Slab
- Roof: Architectural,Shingle
Condition
- Year built: 1991
Utilities & green energy
- Sewer: Public Sewer
- Utilities for property: Cable Available, Electricity Available, Natural Gas Available, Sewer Available
Community & HOA
Community
- Features: Near Fire Station, Near Hospital, Near Schools, Park, Shopping
- Security: Security System, Fire Sprinkler System, Smoke Detector(s)
- Subdivision: Fianna Estates
Location
- Region: Fort Smith
Financial & listing details
- Price per square foot: $195/sqft
- Tax assessed value: $459,580
- Annual tax amount: $3,173
- Date on market: 10/14/2026
Estimated market value
$571,000
$542,000 - $600,000
$3,649/mo
Price history
| Date | Event | Price |
|---|---|---|
| 10/14/2026 | Listed for sale | $589,000+99%$195/sqft |
Source: Western River Valley BOR #1092449 Report a problem | ||
| 1/12/2006 | Sold | $296,000$98/sqft |
Source: Public Record Report a problem | ||
Public tax history
| Year | Property taxes | Tax assessment |
|---|---|---|
| 2025 | $3,173 +1.4% | $65,610 +5% |
| 2024 | $3,128 -2.3% | $62,490 |
| 2023 | $3,203 -1.5% | $62,490 |
| 2022 | $3,253 | $62,490 |
| 2021 | $3,253 | $62,490 |
| 2020 | $3,253 -5.2% | $62,490 -4.7% |
| 2019 | $3,432 -0.7% | $65,580 |
| 2018 | $3,457 +11.8% | $65,580 |
| 2017 | $3,093 | $65,580 |
| 2016 | $3,093 | $65,580 |
| 2015 | $3,093 -4% | $65,580 -3.6% |
| 2014 | $3,223 -9.8% | $68,050 |
| 2013 | $3,573 | $68,050 |
| 2012 | $3,573 | $68,050 |
| 2011 | $3,573 | $68,050 |
| 2010 | $3,573 +7.6% | $68,050 +7.6% |
| 2009 | $3,320 | $63,240 |
| 2008 | $3,320 | $63,240 |
| 2007 | $3,320 | $63,240 +24.9% |
| 2006 | -- | $50,630 |
| 2005 | -- | $50,630 |
| 2004 | -- | $50,630 |
| 2003 | -- | $50,630 |
| 2002 | -- | $50,630 +10.9% |
| 2001 | -- | $45,640 |
| 2000 | -- | $45,640 |
Find assessor info on the county website
Monthly payment
Est. payment
Payment breakdown
Explore the cost of this home by adjusting the details. Changes won't be saved.Climate risks
Neighborhood: 72908
Nearby schools
Schools provided by the listing agent
- Elementary: Cook
- Middle: Ramsey
- High: Southside
- District: Fort Smith
Source: Western River Valley BOR. This data may not be complete. We recommend contacting the local school district to confirm school assignments for this home.


Similar homes
- $625,0004 bd4 ba4.4k sqft9801 Wellington Way, Fort Smith, AR 72908For Sale
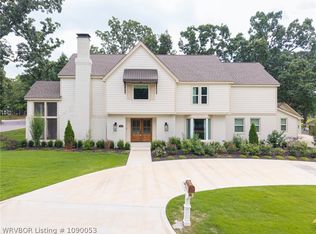 MLS ID #1090053, C. Anne Campbell, McGraw REALTORS. Western River Valley BOR
- $469,5004 bd5 ba3.2k sqft10708 Saint Michael Ct, Fort Smith, AR 72908For Sale
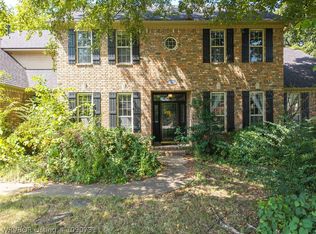 MLS ID #1090731, Renee Tedford, Sagely & Edwards Realtors. Western River Valley BOR
- $530,0005 bd5 ba4.3k sqft3509 Royal Scots Way, Fort Smith, AR 72908For Sale
 MLS ID #1091343, Charlene Wade, Warnock Real Estate LLC. Western River Valley BOR
- $550,0004 bd3 ba3.2k sqft11516 Wing Song Way, Fort Smith, AR 72916For Sale
 MLS ID #1092860, Jan Dyer, Warnock Real Estate LLC. Western River Valley BOR
