This beautiful home offers the perfect blend of convenience, space, and privacy. Situated off the road and backed by a wooded area, the property provides a peaceful, country-like setting while remaining centrally located.
Kitchen updates include cabinets and granite counter tops and has room for an eat in area or the possibility of adding an island with bar stools.
The spacious living and dining areas flow seamlessly onto the deck, where the surrounding trees create a serene, private retreat.
The large primary suite is a true highlight, featuring two generous closets, a spacious sitting area, and direct access to the deck—perfect for enjoying your morning coffee or unwinding at the end of the day.
The lower level offers even more living space, including a large family room with a fireplace and access to a patio, two additional bedrooms, additional bathrooms, a laundry room, and a versatile bonus room. The bonus room could serve as a fourth bedroom, home office, or game room, with two large storage rooms that could potentially be converted into closets.
With its generous living spaces, flexible floor plan, outdoor deck and patio, and peaceful wooded backdrop, this home has so much to offer. A must-see property with room to live, relax, and entertain!
For sale
$620,000
3022 Cliff Dr, Fort Smith, AR 72901
3beds
4,103sqft
Single Family Residence
Built in ----
0.52 Acres Lot
$592,100 Zestimate®
$151/sqft
$-- HOA
What's special
Peaceful wooded backdropPeaceful country-like settingVersatile bonus roomAccess to a patioOutdoor deck and patioLarge primary suiteLaundry room
- 20 days
- 431
- 28
Zillow last checked:
Listing updated:
Listed by:
Marshall Yantis 479-883-2302,
Warnock Real Estate LLC 479-434-2818
Source: Western River Valley BOR,MLS#: 1092680Originating MLS: Fort Smith Board of Realtors
Facts & features
Interior
Bedrooms & bathrooms
- Bedrooms: 3
- Bathrooms: 4
- Full bathrooms: 3
- 1/2 bathrooms: 1
Heating
- Central
Cooling
- Central Air
Appliances
- Included: Dishwasher, Gas Water Heater
- Laundry: Electric Dryer Hookup, Washer Hookup, Dryer Hookup
Features
- Built-in Features, Ceiling Fan(s), Eat-in Kitchen, Granite Counters, Walk-In Closet(s)
- Flooring: Carpet, Parquet
- Windows: Plantation Shutters
- Number of fireplaces: 1
- Fireplace features: Living Room
Interior area
- Total interior livable area: 4,103 sqft
Video & virtual tour
Property
Parking
- Total spaces: 2
- Parking features: Attached, Garage, Garage Door Opener
- Has attached garage: Yes
- Covered spaces: 2
Features
- Levels: Two
- Stories: 2
- Patio & porch: Balcony, Deck, Patio
- Exterior features: Concrete Driveway
- Fencing: None
Lot
- Size: 0.52 Acres
- Dimensions: 101 x 226
- Features: Landscaped
Details
- Parcel number: 1888300000151500
- Special conditions: None
Construction
Type & style
- Home type: SingleFamily
- Property subtype: Single Family Residence
Materials
- Brick
- Foundation: Slab
- Roof: Fiberglass,Shingle
Utilities & green energy
- Sewer: Public Sewer
- Water: Public
- Utilities for property: Electricity Available, Natural Gas Available, Sewer Available, Water Available
Community & HOA
Community
- Security: Security System
- Subdivision: .
Location
- Region: Fort Smith
Financial & listing details
- Price per square foot: $151/sqft
- Tax assessed value: $450,765
- Annual tax amount: $1,342
- Date on market: 10/27/2026
Estimated market value
$592,100
$562,000 - $622,000
$2,405/mo
Price history
| Date | Event | Price |
|---|---|---|
| 10/27/2026 | Listed for sale | $620,000$151/sqft |
Source: Western River Valley BOR #1092680 Report a problem | ||
Public tax history
| Year | Property taxes | Tax assessment |
|---|---|---|
| 2025 | $1,342 -8.1% | $33,780 |
| 2024 | $1,461 -4.9% | $33,780 |
| 2023 | $1,536 -3.2% | $33,780 |
| 2022 | $1,586 | $33,780 |
| 2021 | $1,586 | $33,780 -28.8% |
| 2020 | $1,586 | $47,420 +40.4% |
| 2019 | $1,586 -19.1% | $33,780 |
| 2018 | $1,961 +10.6% | $33,780 |
| 2017 | $1,773 | $33,780 |
| 2016 | $1,773 | $33,780 |
| 2015 | $1,773 -16.2% | $33,780 -16.2% |
| 2014 | $2,116 +3.6% | $40,300 +3.6% |
| 2013 | $2,042 | $38,900 |
| 2012 | $2,042 | $38,900 |
| 2011 | $2,042 | $38,900 |
| 2010 | $2,042 -16% | $38,900 -16% |
| 2009 | $2,431 -0.6% | $46,314 -0.6% |
| 2008 | $2,446 +4.7% | $46,590 +4.7% |
| 2007 | $2,335 | $44,484 +10% |
| 2006 | -- | $40,440 |
| 2005 | -- | $40,440 |
| 2004 | -- | $40,440 |
| 2003 | -- | $40,440 |
| 2002 | -- | $40,440 +14.4% |
| 2001 | -- | $35,350 |
| 2000 | -- | $35,350 |
Find assessor info on the county website
Monthly payment
Est. payment
Payment breakdown
Explore the cost of this home by adjusting the details. Changes won't be saved.Climate risks
Neighborhood: 72901
Nearby schools
Schools provided by the listing agent
- Elementary: Fairview
- Middle: Ramsey
- High: Southside
- District: Fort Smith
Source: Western River Valley BOR. This data may not be complete. We recommend contacting the local school district to confirm school assignments for this home.
Similar homes
- $580,0003 bd3 ba3.4k sqft3105 S 28th St, Fort Smith, AR 72901For Sale
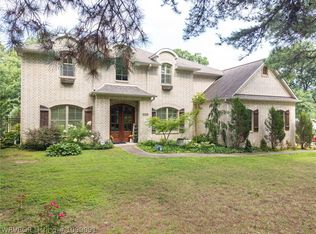 MLS ID #1090091, Ibison Realtors & Co., Keller Williams Platinum Realty. Western River Valley BOR
- $649,9005 bd4 ba5.9k sqft2122 S W St, Fort Smith, AR 72901For Sale
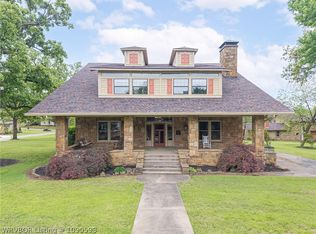 MLS ID #1090598, Cannava-Brown Team, Bradford & Udouj Realtors. Western River Valley BOR
- $625,0004 bd4 ba5.3k sqft3707 Old Oaks Ln, Fort Smith, AR 72903For Sale
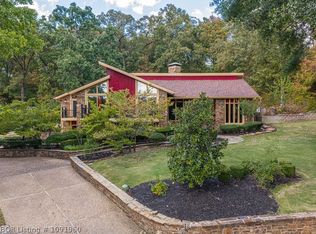 MLS ID #1091960, Emily Jacks, Ascend Real Estate. Western River Valley BOR
- $359,0003 bd3 ba2.3k sqft2802 Dallas St, Fort Smith, AR 72901For Sale
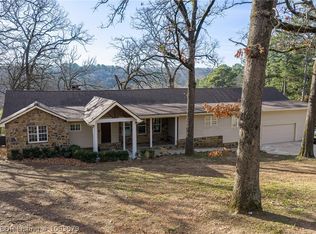 MLS ID #1093079, Madi Brown, Riverstone Realty. Western River Valley BOR
