VA Assumable loan available. Seller requires a buyer who can provide a Substitution of Entitlement (SOE). Rare opportunity in the coveted May Branch subdivision! Located on a cul-de-sac, this home offers versatility with its huge wooded double lot and ample square footage which includes a walk out basement most recently used for a mother-in-law quarters, but could easily be converted back into main house living space. (The basement is accessible from both the driveway and inside the main house.) Basement square footage includes full bath and "grandma kitchen." On the main level you'll find giant windows over looking the private wooded backyard with flagstone patio, a soaring stone fireplace (wood burning), a thoughtfully appointed kitchen with granite countertops, 4 bedrooms, 2.5 bathrooms and a solid wood paneled study! The formal dining room has built in cabinetry for storage and is roomy enough to host all your Holiday gatherings. The wet bar and extra seating area off the living room creates versatility while entertaining. The private master suite boasts his and hers closets, his and hers vanities, a soaker tub, walk in shower and it's own fireplace and access to the charming back patio. Whether you are looking for space for your growing family, multi-generational living, or just want a big, beautiful home to enjoy, the possibilities are endless with 3707 Old Oaks! Call your favorite realtor today for a showing!
For sale
Price cut: $25K (10/21)
$625,000
3707 Old Oaks Ln, Fort Smith, AR 72903
4beds
5,314sqft
Single Family Residence
Built in 1976
0.92 Acres Lot
$605,400 Zestimate®
$118/sqft
$-- HOA
What's special
Flagstone patioWalk out basementPrivate master suiteHuge wooded double lotCharming back patioPrivate wooded backyardSolid wood paneled study
- 32 days
- 705
- 45
Zillow last checked:
Listing updated:
Listed by:
Emily Jacks 479-650-5821,
Ascend Real Estate 479-383-8300
Source: Western River Valley BOR,MLS#: 1091960Originating MLS: Fort Smith Board of Realtors
Facts & features
Interior
Bedrooms & bathrooms
- Bedrooms: 4
- Bathrooms: 4
- Full bathrooms: 3
- 1/2 bathrooms: 1
Heating
- Central
Cooling
- Central Air
Appliances
- Included: Some Gas Appliances, Double Oven, Dishwasher, Disposal, Gas Water Heater
- Laundry: Electric Dryer Hookup, Washer Hookup, Dryer Hookup
Features
- Wet Bar, Built-in Features, Eat-in Kitchen, Granite Counters, Walk-In Closet(s), In-Law Floorplan
- Flooring: Carpet, Ceramic Tile, Wood
- Windows: Double Pane Windows, Plantation Shutters
- Basement: Walk-Out Access
- Number of fireplaces: 2
- Fireplace features: Family Room, Wood Burning
Interior area
- Total interior livable area: 5,314 sqft
Video & virtual tour
Property
Parking
- Total spaces: 2
- Parking features: Attached, Garage, Circular Driveway, Garage Door Opener
- Has attached garage: Yes
- Covered spaces: 2
Features
- Levels: Two
- Stories: 2
- Patio & porch: Deck, Patio, Stone
- Fencing: Back Yard
Lot
- Size: 0.92 Acres
- Features: Cul-De-Sac, City Lot, Landscaped, Subdivision, Wooded
Details
- Parcel number: 1495400250000000
- Special conditions: None
Construction
Type & style
- Home type: SingleFamily
- Architectural style: Chalet/Alpine
- Property subtype: Single Family Residence
Materials
- Cedar, Rock
- Foundation: Slab
- Roof: Architectural,Shingle
Condition
- Year built: 1976
Utilities & green energy
- Sewer: Public Sewer
- Water: Public
- Utilities for property: Electricity Available, Natural Gas Available, Sewer Available, Water Available
Community & HOA
Community
- Security: Fire Sprinkler System
- Subdivision: May Branch
Location
- Region: Fort Smith
Financial & listing details
- Price per square foot: $118/sqft
- Tax assessed value: $1,640
- Annual tax amount: $5,539
- Date on market: 9/23/2026
Estimated market value
$605,400
$575,000 - $636,000
$3,844/mo
Price history
| Date | Event | Price |
|---|---|---|
| 10/21/2026 | Price change | $625,000-3.8%$118/sqft |
Source: Western River Valley BOR #1091960 Report a problem | ||
| 9/23/2026 | Listed for sale | $650,000$122/sqft |
Source: Western River Valley BOR #1091960 Report a problem | ||
Public tax history
| Year | Property taxes | Tax assessment |
|---|---|---|
| 2025 | $15 +8.1% | $290 +7.4% |
| 2024 | $14 +6.7% | $270 +8% |
| 2023 | $13 +8.7% | $250 +8.7% |
| 2022 | $12 +9.6% | $230 +9.5% |
| 2021 | $11 +10.5% | $210 +10.5% |
| 2020 | $10 | $190 |
| 2019 | $10 | $190 |
| 2018 | $10 | $190 |
| 2017 | $10 +7.2% | $190 |
| 2016 | $9 | $190 |
| 2015 | $9 | $190 |
| 2014 | $9 +0.4% | $190 |
| 2013 | $9 | $190 |
| 2012 | -- | $190 |
| 2011 | $9 | $190 -5% |
| 2010 | -- | $200 |
| 2009 | -- | $200 |
| 2008 | -- | $200 |
Find assessor info on the county website
Monthly payment
Est. payment
Payment breakdown
Explore the cost of this home by adjusting the details. Changes won't be saved.Climate risks
Neighborhood: 72903
Nearby schools
Schools provided by the listing agent
- Elementary: Bonneville
- Middle: Ramsey
- High: Southside
- District: Fort Smith
Source: Western River Valley BOR. This data may not be complete. We recommend contacting the local school district to confirm school assignments for this home.

Similar homes
- $649,9005 bd4 ba4.8k sqft1720 S Albert Pike Ave, Fort Smith, AR 72903For Sale
 MLS ID #1092479, Nick Glidewell, Sagely & Edwards Realtors. Western River Valley BOR
 - $689,0004 bd5 ba4.6k sqft5008 Cliff Dr, Fort Smith, AR 72903For Sale
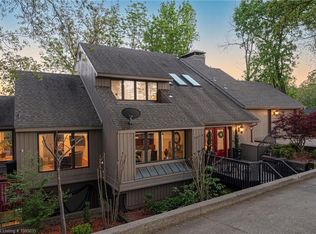 MLS ID #1345607, Deborah Hartsell, The Heritage Group Real Estate Co.. ArkansasOne MLS
 - $690,0004 bd4 ba4.4k sqft5112 Park Ave, Fort Smith, AR 72903For Sale
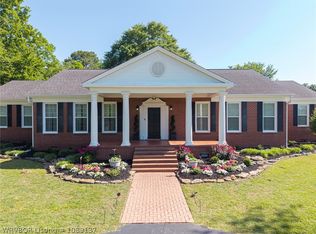 MLS ID #1089137, Charlene Wade, Warnock Real Estate LLC. Western River Valley BOR
 - $635,0005 bd4 ba4.3k sqft7215 Kensington Ct, Fort Smith, AR 72903For Sale
 MLS ID #1091263, Mike and Mika Realty Group, Keller Williams Platinum Realty. Western River Valley BOR
