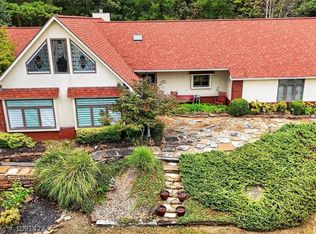
Nestled on .86 of a park like acre is 3385 sq ft of Berryhill opportunity. Make this home your dream home. This home has 4 bedrooms, 3 full baths, formal dining room and a bonus room that could be a 5th bedroom or the perfect hangout room. A screened in porch, large deck surrounding the above ground heated pool completes this park like setting. With solid bones and timeless appeal this home is just waiting for your personal touch.
For sale
Price cut: $20K (9/1)
$415,000
2218 S 46th St, Fort Smith, AR 72903
4beds
3,385sqft
Single Family Residence
Built in ----
0.86 Acres Lot
$406,200 Zestimate®
$123/sqft
$-- HOA
What's special
Bonus roomAbove ground heated poolPark like acreFormal dining roomScreened in porch
- 81 days
- 174
- 12
Zillow last checked:
Listing updated:
Listed by:
Leigh Walker 479-806-6652,
The Heritage Group Real Estate Co. - NWA 479-806-5955
Source: Western River Valley BOR,MLS#: 1090490Originating MLS: Fort Smith Board of Realtors
Facts & features
Interior
Bedrooms & bathrooms
- Bedrooms: 4
- Bathrooms: 3
- Full bathrooms: 3
Primary bedroom
- Description: Master Bedroom
- Level: Second
Bedroom
- Description: Bed Room
- Level: Second
Bedroom
- Description: Bed Room
- Level: Second
Bedroom
- Description: Bed Room
- Level: Main
Bonus room
- Description: Bonus
- Level: Second
Dining room
- Description: Dining
- Level: Main
Kitchen
- Description: Kitchen
- Level: Main
Living room
- Description: Living Room
- Level: Main
Sunroom
- Description: Sun R00M
- Level: Main
Heating
- Central
Cooling
- Central Air, Zoned
Appliances
- Included: Counter Top, Dishwasher, Disposal, Gas Water Heater, Oven, Range Hood, Plumbed For Ice Maker
- Laundry: Electric Dryer Hookup, Washer Hookup, Dryer Hookup
Features
- Attic, Built-in Features, Ceiling Fan(s), Pantry, Storage, Tile Counters, Walk-In Closet(s)
- Flooring: Carpet, Ceramic Tile, Laminate, Simulated Wood
- Windows: Blinds, Plantation Shutters
- Basement: None
- Number of fireplaces: 1
- Fireplace features: Living Room
Interior area
- Total interior livable area: 3,385 sqft
Video & virtual tour
Property
Parking
- Total spaces: 2
- Parking features: Attached, Garage, Aggregate, Driveway, Garage Door Opener
- Has attached garage: Yes
- Covered spaces: 2
Features
- Levels: Two
- Stories: 2
- Patio & porch: Covered, Deck, Porch, Screened
- Has private pool: Yes
- Pool features: Pool, Private, Above Ground
- Fencing: None
Lot
- Size: 0.86 Acres
- Dimensions: 150 x 250
- Features: City Lot, Landscaped
Details
- Additional structures: Outbuilding
- Parcel number: 1050300310000000
- Special conditions: None
Construction
Type & style
- Home type: SingleFamily
- Architectural style: Traditional
- Property subtype: Single Family Residence
Materials
- Brick, Vinyl Siding
- Foundation: Slab
- Roof: Architectural,Shingle
Utilities & green energy
- Sewer: Public Sewer
- Water: Public
- Utilities for property: Cable Available, Electricity Available, Natural Gas Available, Sewer Available, Water Available
Community & HOA
Community
- Security: Security System, Smoke Detector(s)
- Subdivision: Berryhill
Location
- Region: Fort Smith
Financial & listing details
- Price per square foot: $123/sqft
- Tax assessed value: $390,540
- Annual tax amount: $2,336
- Date on market: 7/21/2026
Estimated market value
$406,200
$386,000 - $427,000
$2,570/mo
Price history
| Date | Event | Price |
|---|---|---|
| 9/1/2026 | Price change | $415,000-4.6%$123/sqft |
Source: Western River Valley BOR #1090490 Report a problem | ||
| 7/21/2026 | Listed for sale | $435,000+102.3%$129/sqft |
Source: Western River Valley BOR #1090490 Report a problem | ||
| 10/6/2009 | Sold | $215,000$64/sqft |
Source: Public Record Report a problem | ||
Public tax history
| Year | Property taxes | Tax assessment |
|---|---|---|
| 2025 | $2,336 +0.5% | $51,060 +5% |
| 2024 | $2,323 -2.2% | $48,630 +0.9% |
| 2023 | $2,375 +2.9% | $48,220 +9.1% |
| 2022 | $2,308 +5.3% | $44,200 |
| 2021 | $2,191 +5.6% | $44,200 -9.1% |
| 2020 | $2,074 +6% | $48,630 +21% |
| 2019 | $1,958 -1.3% | $40,180 |
| 2018 | $1,983 +12.7% | $40,180 |
| 2017 | $1,759 | $40,180 |
| 2016 | $1,759 | -- |
| 2015 | $1,759 -13.8% | $40,180 -11.8% |
| 2014 | $2,041 -14.6% | $45,550 |
| 2013 | $2,391 | $45,550 |
| 2012 | $2,391 | $45,550 |
| 2011 | $2,391 +17.1% | $45,550 |
| 2010 | $2,041 +19.2% | $45,550 +15.9% |
| 2009 | $1,713 | $39,290 |
| 2008 | $1,713 | $39,290 |
| 2007 | $1,713 | $39,290 |
| 2006 | -- | $39,290 -2.6% |
| 2005 | -- | $40,330 |
| 2004 | -- | $40,330 +3.6% |
| 2003 | -- | $38,930 -7.2% |
| 2002 | -- | $41,930 +16.3% |
| 2001 | -- | $36,050 |
| 2000 | -- | $36,050 |
Find assessor info on the county website
Monthly payment
Est. payment
Payment breakdown
Explore the cost of this home by adjusting the details. Changes won't be saved.Climate risks
Neighborhood: 72903
Nearby schools
Schools provided by the listing agent
- Elementary: Bonneville
- Middle: Chaffin
- High: Southside
- District: Fort Smith
Source: Western River Valley BOR. This data may not be complete. We recommend contacting the local school district to confirm school assignments for this home.

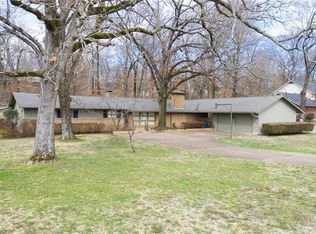
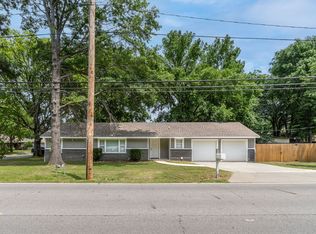
Similar homes
- $418,1054 bd3 ba3.2k sqft3403 Old Oaks Ln, Fort Smith, AR 72903For Sale
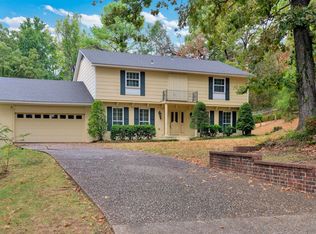 MLS ID #1363667, Matt Hutcherson, Lindsey & Associates Inc. ArkansasOne MLS
 - $400,0004 bd3 ba3.1k sqft7207 Riviera Dr, Fort Smith, AR 72903For Sale
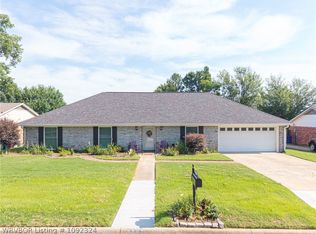 MLS ID #1092324, Glenda Hardy, River City Realty, LLC. Western River Valley BOR
 - $425,0004 bd3 ba2.8k sqft8808 Canterbury Cv, Fort Smith, AR 72903For Sale
 MLS ID #1090249, Mike and Mika Realty Group, Keller Williams Platinum Realty. Western River Valley BOR
 - $415,0003 bd4 ba3k sqft9109 Canopy Oaks Dr, Fort Smith, AR 72903For Sale
 MLS ID #1091423, Glee Cosner, McGraw REALTORS. Western River Valley BOR
