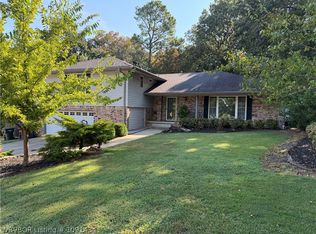
Welcome to this beautifully updated four-bedroom, four-bathroom home offering 3,044 heated and cooled square feet of comfortable living space. Situated on a desirable cul-de-sac lot, this property features two living areas, a two-car garage, and additional outdoor parking.
The main floor has been thoughtfully updated throughout and offers a spacious family room and dining room separated by a stunning double-sided fireplace, creating a warm and inviting atmosphere. The updated kitchen features granite countertops, along with a range with an air-fryer function and self-cleaning oven.
Outdoor living is a true highlight, with a covered front porch, enclosed patio, covered patio overlooking the pool, and a Gunite chlorine pool installed by Luther Stem. A separate water line provides convenient irrigation and pool use.
With its generous living spaces, numerous updates, excellent outdoor amenities, and cul-de-sac setting, this home offers the perfect combination of comfort, functionality, and entertaining space. Schedule your private showing today!
For sale
$395,000
2421 S Louisville St, Fort Smith, AR 72901
4beds
3,044sqft
Single Family Residence
Built in 1960
0.55 Acres Lot
$381,900 Zestimate®
$130/sqft
$-- HOA
What's special
Two-car garageCul-de-sac settingExcellent outdoor amenitiesUpdated kitchenFour-bedroom four-bathroom homeEnclosed patioAdditional outdoor parking
- 18 days
- 439
- 44
Zillow last checked:
Listing updated:
Listed by:
Carie Holloway 479-414-6976,
Coldwell Banker Fleming-Lau-Ft.Smith 479-782-7285
Source: Western River Valley BOR,MLS#: 1091190Originating MLS: Fort Smith Board of Realtors
Facts & features
Interior
Bedrooms & bathrooms
- Bedrooms: 4
- Bathrooms: 4
- Full bathrooms: 4
Heating
- Central, Ductless, Electric, Gas
Cooling
- Central Air, Ductless, Electric
Appliances
- Included: Some Electric Appliances, Dishwasher, Electric Water Heater, Disposal, Gas Water Heater, Microwave, Range, Refrigerator, Smooth Cooktop, Self Cleaning Oven, Plumbed For Ice Maker
- Laundry: Electric Dryer Hookup, Washer Hookup, Dryer Hookup
Features
- Built-in Features, Ceiling Fan(s), Cathedral Ceiling(s), Granite Counters, Pantry, Split Bedrooms, Walk-In Closet(s)
- Flooring: Carpet, Ceramic Tile, Laminate, Simulated Wood
- Windows: Blinds, Drapes
- Number of fireplaces: 1
- Fireplace features: Gas Starter, Living Room, Multi-Sided, Wood Burning
Interior area
- Total interior livable area: 3,044 sqft
Video & virtual tour
Property
Parking
- Total spaces: 2
- Parking features: Attached, Garage, Garage Door Opener
- Has attached garage: Yes
- Covered spaces: 2
Features
- Levels: Two
- Stories: 2
- Patio & porch: Covered, Enclosed, Patio, Porch
- Exterior features: Concrete Driveway
- Has private pool: Yes
- Pool features: Gunite, Pool, Private, In Ground
- Fencing: Back Yard,Fenced,Partial
Lot
- Size: 0.55 Acres
- Dimensions: 124 x 191
- Features: Cleared, Corner Lot, Cul-De-Sac, City Lot, Landscaped, Level, Subdivision, Sloped
Details
- Additional structures: Storage, Outbuilding
- Parcel number: 1380900200000000
- Special conditions: None
Construction
Type & style
- Home type: SingleFamily
- Property subtype: Single Family Residence
Materials
- Brick, Masonite
- Foundation: Slab
- Roof: Architectural,Shingle
Condition
- Year built: 1960
Utilities & green energy
- Sewer: Public Sewer
- Water: Public
- Utilities for property: Electricity Available, Natural Gas Available, Sewer Available, Water Available
Community & HOA
Community
- Security: Smoke Detector(s)
- Subdivision: Hildrix Homes Annex
HOA
- Has HOA: No
Location
- Region: Fort Smith
Financial & listing details
- Price per square foot: $130/sqft
- Annual tax amount: $3,942
- Date on market: 8/21/2026
- Exclusions: Mounted TV's and Mounts
- Road surface type: Paved
Estimated market value
$381,900
$363,000 - $401,000
$2,363/mo
Price history
| Date | Event | Price |
|---|---|---|
| 8/21/2026 | Listed for sale | $395,000+216%$130/sqft |
Source: Western River Valley BOR #1091190 Report a problem | ||
| 10/9/2015 | Sold | $125,000$41/sqft |
Source: Western River Valley BOR #729521 Report a problem | ||
Public tax history
Tax history is unavailable.
Monthly payment
Est. payment
Payment breakdown
Explore the cost of this home by adjusting the details. Changes won't be saved.Climate risks
Neighborhood: 72901
Nearby schools
Schools provided by the listing agent
- Elementary: Park School
- Middle: Ramsey
- High: Southside
- District: Fort Smith
Source: Western River Valley BOR. This data may not be complete. We recommend contacting the local school district to confirm school assignments for this home.

Similar homes
- $385,0003 bd3 ba2.8k sqft3407 S 29th St, Fort Smith, AR 72901For Sale
 MLS ID #1091434, Adam Spradlin, Assurance Realty. Western River Valley BOR
 - $449,9004 bd3 ba3.5k sqft4111 Cruce Hill Dr, Fort Smith, AR 72901For Sale
 MLS ID #1089959, Ronald Tran, Warnock Real Estate LLC. Western River Valley BOR
 - $375,0003 bd2 ba2.3k sqft3606 Southview Dr, Fort Smith, AR 72903For Sale
 MLS ID #1091667, Charlene Wade, Warnock Real Estate LLC. Western River Valley BOR
 - $370,0004 bd3 ba3k sqft4308 S 35th Dr, Fort Smith, AR 72903For Sale
 MLS ID #1090893, Casey Wilson, eXp Realty NWA Branch. Western River Valley BOR
