A beautiful new listing has hit the market! This one-owner home sits on a desirable corner lot and offers 4 bedrooms and 3 full bathrooms. It features two inviting living areas, one with a wet bar, a cozy fireplace, and charming wood-beamed ceilings. The formal dining room is spacious, and the house has ample cabinet space throughout for storage. Granite countertops throughout. Upstairs are 3 bedrooms and 2 full baths, while the lower level includes 1 bedroom and 1 full bath. The generous backyard is great for outdoor fun, and the large, covered carport comes with an attached workshop.
For sale
$325,000
3025 S 58th St, Fort Smith, AR 72903
4beds
2,590sqft
Single Family Residence
Built in ----
0.34 Acres Lot
$316,300 Zestimate®
$125/sqft
$-- HOA
What's special
Wet barLarge covered carportCorner lotAttached workshopCozy fireplaceCharming wood-beamed ceilingsGranite countertops throughout
- 24 days
- 1,186
- 82
Likely to sell faster than
Zillow last checked:
Listing updated:
Listed by:
Linsey Yates 479-883-9370,
Linsey & Co. Realtors 479-431-4168,
Becky Bradley 479-883-3835,
Linsey & Co. Realtors
Source: Western River Valley BOR,MLS#: 1091954Originating MLS: Fort Smith Board of Realtors
Facts & features
Interior
Bedrooms & bathrooms
- Bedrooms: 4
- Bathrooms: 3
- Full bathrooms: 3
Heating
- Central
Cooling
- Central Air
Appliances
- Included: Some Electric Appliances, Counter Top, Dishwasher, Electric Water Heater, Disposal, Oven, Smooth Cooktop, Plumbed For Ice Maker
- Laundry: Electric Dryer Hookup, Washer Hookup, Dryer Hookup
Features
- Wet Bar, Ceiling Fan(s), Granite Counters, Multiple Living Areas
- Flooring: Carpet, Ceramic Tile, Laminate
- Windows: Blinds
- Has basement: No
- Number of fireplaces: 1
- Fireplace features: Family Room, Gas Starter
Interior area
- Total interior livable area: 2,590 sqft
Video & virtual tour
Property
Parking
- Total spaces: 2
- Parking features: Attached Carport
- Has carport: Yes
- Covered spaces: 2
Features
- Levels: Two
- Stories: 2
- Patio & porch: Covered, Patio, Porch
- Exterior features: Concrete Driveway
- Pool features: None
- Fencing: Back Yard,Partial,Privacy,Wood
Lot
- Size: 0.34 Acres
- Dimensions: 82 x 182
- Features: City Lot, Subdivision
Details
- Additional structures: Workshop
- Parcel number: 1139700010000000
- Special conditions: None
Construction
Type & style
- Home type: SingleFamily
- Architectural style: Traditional
- Property subtype: Single Family Residence
Materials
- Brick
- Foundation: Slab
- Roof: Asphalt,Shingle
Utilities & green energy
- Utilities for property: Electricity Available
Community & HOA
Community
- Security: None
- Subdivision: Cliff Terrace
Location
- Region: Fort Smith
Financial & listing details
- Price per square foot: $125/sqft
- Tax assessed value: $314,260
- Annual tax amount: $902
- Date on market: 9/26/2026
Estimated market value
$316,300
$300,000 - $332,000
$2,284/mo
Price history
| Date | Event | Price |
|---|---|---|
| 9/26/2026 | Listed for sale | $325,000$125/sqft |
Source: Western River Valley BOR #1091954 Report a problem | ||
Public tax history
| Year | Property taxes | Tax assessment |
|---|---|---|
| 2025 | $826 -12.1% | $24,800 |
| 2024 | $940 -7.4% | $24,800 |
| 2023 | $1,015 -4.7% | $24,800 |
| 2022 | $1,065 | $24,800 |
| 2021 | $1,065 | $24,800 -34% |
| 2020 | $1,065 | $37,590 +16.1% |
| 2019 | $1,065 -2.3% | $32,380 |
| 2018 | $1,090 +14.5% | $32,380 |
| 2017 | $952 | $32,380 |
| 2016 | $952 | $32,380 |
| 2015 | $952 | $32,380 +30.6% |
| 2014 | $952 -26.9% | $24,800 |
| 2013 | $1,302 | $24,800 |
| 2012 | $1,302 | $24,800 |
| 2011 | $1,302 +36.8% | $24,800 |
| 2010 | $952 | $24,800 |
| 2009 | $952 | $24,800 |
| 2008 | $952 | $24,800 |
| 2007 | $952 | $24,800 |
| 2006 | -- | $24,800 -0.5% |
| 2005 | -- | $24,930 |
| 2004 | -- | $24,930 |
| 2003 | -- | $24,930 |
| 2002 | -- | $24,930 +0.5% |
| 2001 | -- | $24,800 |
| 2000 | -- | $24,800 |
Find assessor info on the county website
Monthly payment
Est. payment
Payment breakdown
Explore the cost of this home by adjusting the details. Changes won't be saved.Climate risks
Neighborhood: 72903
Nearby schools
Schools provided by the listing agent
- Elementary: Bonneville
- Middle: Chaffin
- High: Southside
- District: Fort Smith
Source: Western River Valley BOR. This data may not be complete. We recommend contacting the local school district to confirm school assignments for this home.


Similar homes
- $319,0003 bd4 ba2.7k sqft5523 S 92nd St, Fort Smith, AR 72903For Sale
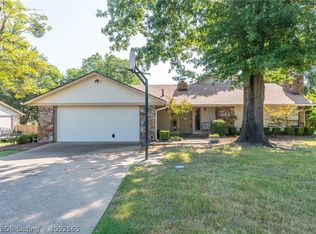 MLS ID #1092565, Jarrard Copeland, Sagely & Edwards Realtors. Western River Valley BOR
- $349,9004 bd3 ba2.8k sqft9005 Copper Oaks Ln, Fort Smith, AR 72903For Sale
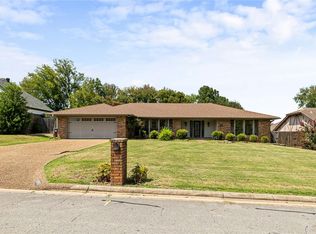 MLS ID #1356883, William Hartle, Collier & Associates. ArkansasOne MLS
- $349,9004 bd3 ba2.7k sqft2700 S 87th Dr, Fort Smith, AR 72903For Sale
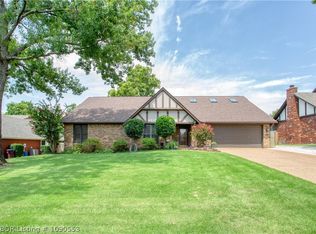 MLS ID #1090553, Laura Moser, Warnock Real Estate LLC. Western River Valley BOR
- $297,5004 bd2 ba2.4k sqft2920 S 33rd St, Fort Smith, AR 72903For Sale
 MLS ID #1091459, Brett Winton, McGraw REALTORS. Western River Valley BOR
