Welcome to this beautifully updated home in the heart of Fort Smith, where modern style meets everyday comfort. Filled with abundant natural light, this exceptional residence offers a thoughtfully designed floor plan with three spacious bedrooms on the main level, each featuring its own private full bathroom, plus an additional half bath for guests. The expansive living and dining areas provide the perfect setting for both everyday living and entertaining. A spacious game room on the main floor adds even more versatility, while the upstairs bonus room offers a quiet retreat that's ideal as a home office, reading nook, hobby room, or flex space.
The beautifully renovated kitchen is sure to impress with butcher block countertops, a striking black granite sink, mirrored backsplash, double oven, and updated fixtures. Throughout the home, you'll find modern finishes, new fixtures, and adjustable touch lighting that enhance both style and functionality. A generously sized utility room with a sink provides added convenience. Step outside to your own private backyard oasis. The oversized, fully privacy-fenced yard features mature landscaping, landscape lighting, and a cozy fire pit—perfect for relaxing evenings or entertaining family and friends. Completing this incredible property are an attached two-car garage and an impressive detached three-car garage that is heated and cooled, making it ideal for additional vehicles, a workshop, hobby space, or extra storage.
This move-in-ready home combines thoughtful updates, flexible living spaces, and outstanding amenities in one of Fort Smith's most desirable locations.
For sale
$405,000
11 Riverlyn Dr, Fort Smith, AR 72903
3beds
2,572sqft
:
Get pre-qualified$2,590/mo
Single Family Residence
Built in 1982
0.56 Acres Lot
$387,300 Zestimate®
$157/sqft
$-- HOA
What's special
Attached two-car garageLandscape lightingModern finishesCozy fire pitMirrored backsplashAbundant natural lightBeautifully renovated kitchen
- 10 days |
- 591 |
- 36 |
Likely to sell faster than
Zillow last checked:
Listing updated:
Listed by:
C. Anne Campbell 479-739-7705,
McGraw REALTORS 479-226-3931,
Hollie Byers 479-650-3072,
McGraw REALTORS
Source: Western River Valley BOR,MLS#: 1090417Originating MLS: Fort Smith Board of Realtors
Facts & features
Interior
Bedrooms & bathrooms
- Bedrooms: 3
- Bathrooms: 4
- Full bathrooms: 3
- 1/2 bathrooms: 1
Heating
- Central
Cooling
- Central Air
Appliances
- Included: Some Electric Appliances, Counter Top, Double Oven, Dryer, Dishwasher, Electric Water Heater, Microwave, Oven, Refrigerator, Washer, Plumbed For Ice Maker
- Laundry: Electric Dryer Hookup, Washer Hookup, Dryer Hookup
Features
- Wet Bar, Built-in Features, Ceiling Fan(s), Cathedral Ceiling(s), Granite Counters, Tile Counters, Walk-In Closet(s)
- Flooring: Ceramic Tile, Laminate, Simulated Wood
- Windows: Blinds
- Number of fireplaces: 1
- Fireplace features: Wood Burning
Interior area
- Total interior livable area: 2,572 sqft
Video & virtual tour
Property
Parking
- Total spaces: 5
- Parking features: Garage, Aggregate, Driveway, Garage Door Opener
- Has garage: Yes
- Covered spaces: 5
Features
- Levels: Two
- Stories: 2
- Patio & porch: Deck
- Fencing: Back Yard,Privacy,Wood
Lot
- Size: 0.56 Acres
- Dimensions: 150 x 150 x 176 x 155
- Features: Landscaped, Subdivision
Details
- Parcel number: 1658500140000000
- Special conditions: None
Construction
Type & style
- Home type: SingleFamily
- Property subtype: Single Family Residence
Materials
- Brick
- Foundation: Slab
- Roof: Architectural,Shingle
Condition
- Year built: 1982
Utilities & green energy
- Sewer: Public Sewer
- Water: Public
- Utilities for property: Electricity Available, Sewer Available, Water Available
Community & HOA
Community
- Features: Near Hospital, Near Schools
- Security: Security System
- Subdivision: Riverlyn
Location
- Region: Fort Smith
Financial & listing details
- Price per square foot: $157/sqft
- Tax assessed value: $317,205
- Annual tax amount: $1,653
- Date on market: 7/14/2026
Estimated market value
$387,300
$368,000 - $407,000
$2,483/mo
Price history
| Date | Event | Price |
|---|---|---|
| 7/14/2026 | Listed for sale | $405,000+1.5%$157/sqft |
Source: Western River Valley BOR #1090417 Report a problem | ||
| 12/22/2025 | Listing removed | $399,000$155/sqft |
Source:  ArkansasOne MLS #1322065 Report a problem ArkansasOne MLS #1322065 Report a problem | ||
| 8/27/2025 | Listed for sale | $399,000$155/sqft |
Source: Western River Valley BOR #1083204 Report a problem | ||
| 8/22/2025 | Listing removed | $399,000$155/sqft |
Source: Western River Valley BOR #1080964 Report a problem | ||
| 6/5/2025 | Price change | $399,000-8.3%$155/sqft |
Source: Western River Valley BOR #1080964 Report a problem | ||
| 5/13/2025 | Listed for sale | $435,000$169/sqft |
Source: Western River Valley BOR #1080964 Report a problem | ||
| 5/12/2025 | Listing removed | $435,000$169/sqft |
Source: Western River Valley BOR #1080279 Report a problem | ||
| 5/3/2025 | Price change | $435,000-3.3%$169/sqft |
Source: Western River Valley BOR #1080279 Report a problem | ||
| 4/15/2025 | Listed for sale | $450,000+42.9%$175/sqft |
Source: Western River Valley BOR #1080279 Report a problem | ||
| 6/17/2022 | Listing removed | -- |
Source: EZMLS Report a problem | ||
| 6/3/2022 | Pending sale | $315,000+5%$122/sqft |
Source: EZMLS #R91028 Report a problem | ||
| 4/19/2022 | Sold | $300,000-4.8%$117/sqft |
Source:  CARMLS #156789 Report a problem CARMLS #156789 Report a problem | ||
| 2/1/2022 | Price change | $315,000-3.1%$122/sqft |
Source: EZMLS #R91028 Report a problem | ||
| 9/15/2021 | Price change | $325,000-6.9%$126/sqft |
Source: EZMLS #R91028 Report a problem | ||
| 8/3/2021 | Price change | $349,000-3.1%$136/sqft |
Source: Owner Report a problem | ||
| 7/11/2021 | Listed for sale | $359,995$140/sqft |
Source: Owner Report a problem | ||
Public tax history
| Year | Property taxes | Tax assessment |
|---|---|---|
| 2025 | $1,639 -0.9% | $38,940 +5% |
| 2024 | $1,653 +1.4% | $37,090 +4.8% |
| 2023 | $1,630 +3% | $35,400 +5% |
| 2022 | $1,582 | $33,710 |
| 2021 | $1,582 | $33,710 -29.8% |
| 2020 | $1,582 | $48,030 -10.1% |
| 2019 | $1,582 -1.6% | $53,410 |
| 2018 | $1,607 +13.2% | $53,410 |
| 2017 | $1,420 | $53,410 -1.3% |
| 2016 | $1,420 | $54,110 |
| 2015 | $1,420 | $54,110 +60.5% |
| 2014 | $1,420 -19.8% | $33,710 |
| 2013 | $1,770 | $33,710 |
| 2012 | $1,770 | $33,710 |
| 2011 | $1,770 +24.7% | $33,710 |
| 2010 | $1,420 | $33,710 |
| 2009 | $1,420 | $33,710 |
| 2008 | $1,420 +17.6% | $33,710 +13.6% |
| 2007 | $1,208 | $29,670 |
| 2006 | -- | $29,670 -10.4% |
| 2005 | -- | $33,130 |
| 2004 | -- | $33,130 |
| 2003 | -- | $33,130 |
| 2002 | -- | $33,130 +11.7% |
| 2001 | -- | $29,670 |
| 2000 | -- | $29,670 |
Find assessor info on the county website
Monthly payment
Est. payment
Payment breakdown
Explore the cost of this home by adjusting the details. Changes won't be saved.Climate risks
Neighborhood: 72903
Nearby schools
GreatSchools rating
- 7/10Euper Lane Elementary SchoolGrades: PK-5Distance: 0.7 mi
- 10/10L. A. Chaffin Jr. High SchoolGrades: 6-8Distance: 1.4 mi
- 7/10Southside High SchoolGrades: 9-12Distance: 2.8 mi
Schools provided by the listing agent
- Elementary: Euper Lane
- Middle: Chaffin
- High: Southside
- District: Fort Smith
Source: Western River Valley BOR. This data may not be complete. We recommend contacting the local school district to confirm school assignments for this home.
- $626,900-- bd3 ba4k sqft10 Riverlyn Ter, Fort Smith, AR 72903Off Market
- $310,9004 bd2 ba2.3k sqft13 Riverlyn Dr, Fort Smith, AR 72903Off Market

- $315,8003 bd2 ba2.3k sqft9 Riverlyn Dr, Fort Smith, AR 72903Off Market
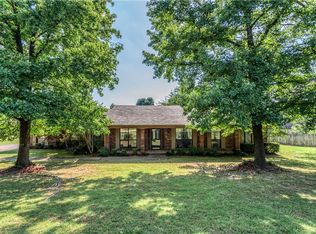
- $35,000-- bd-- ba-- sqft6 Riverlyn Dr, Fort Smith, AR 72903Off Market
- $635,800-- bd3 ba4.3k sqft8 Riverlyn Ter, Fort Smith, AR 72903Off Market
- $740,100-- bd5 ba4.6k sqft12 Riverlyn Ter, Fort Smith, AR 72903Off Market
- $494,5004 bd6 ba4.2k sqft8 Riverlyn Dr, Fort Smith, AR 72903Off Market
- $415,4005 bd3 ba4.4k sqft1107 S 74th St, Fort Smith, AR 72903Off Market
A local agent can set up tours, give advice and negotiate with sellers.
A local lender can help you make sure your offer is ready when you are.
Similar homes
- $450,0004 bd3 ba2.4k sqft5620 Country Club Ave, Fort Smith, AR 72903For Sale
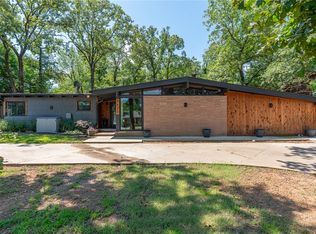 MLS ID #1354116, Michael Mulhern, Keller Williams Platinum Realty. ArkansasOne MLS
 - $385,0003 bd2 ba2k sqft9000 Moody Rd, Fort Smith, AR 72903For Sale
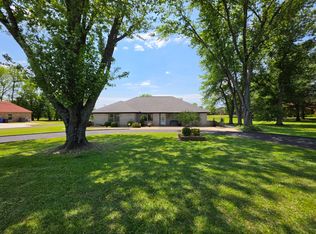 MLS ID #11774545, Lacy Flanagan, Flanagan Realty. My State MLS
 - $529,0003 bd3 ba2.9k sqft231 N 66th St, Fort Smith, AR 72903For Sale By Owner

- $295,0004 bd2 ba1.9k sqft9504 E Pointe Dr, Fort Smith, AR 72903For Sale
 MLS ID #1090570, Laura McLean, Keller Williams Platinum Realty. Western River Valley BOR
 - $499,9994 bd4 ba2.9k sqft8106 Yorktown Rd, Fort Smith, AR 72903For SaleMLS ID #1089295, Emily Ihde, The Heritage Group Real Estate - Barling. Western River Valley BOR
- $330,5003 bd3 ba2.6k sqft2411 S 46th St, Fort Smith, AR 72903For SaleMLS ID #1084944, Carrie Gibson, McGraw REALTORS. Western River Valley BOR
- $399,9993 bd2 ba1.9k sqft4203 Old Rouw Rd, Van Buren, AR 72956For SaleMLS ID #105559, Will Dawson. REALSTACK
- $317,9003 bd2 ba2.4k sqft4109 Gascony Way, Fort Smith, AR 72903For Sale By Owner
- $299,5004 bd3 ba2.2k sqft6212 Country Club Ave, Fort Smith, AR 72903For SaleMLS ID #1089236, Brad Alverson, Bradford & Udouj Realtors. Western River Valley BOR
- $235,0003 bd2 ba1.4k sqft2415 S 64th St, Fort Smith, AR 72903For SaleMLS ID #1354931, William Hartle, Collier & Associates. ArkansasOne MLS
- $398,0004 bd3 ba2.3k sqft12 Carthage Cir, Fort Smith, AR 72901For SaleMLS ID #1085918, Terri Oden, McGraw REALTORS. Western River Valley BOR
- $475,0003 bd3 ba2.9k sqft2708 Heather Oaks Way, Fort Smith, AR 72908For SaleMLS ID #1355074, Michelle Higgins, Better Homes and Gardens Real Estate Journey Bento. ArkansasOne MLS
- $259,0003 bd2 ba1.8k sqft7509 Dover Pl, Fort Smith, AR 72903For SaleMLS ID #1087314, Clint Avaritt, Ascend Real Estate. Western River Valley BOR
- $289,0004 bd2 ba2.4k sqft3313 S 42nd St, Fort Smith, AR 72903For SaleMLS ID #1090022, Ibison Realtors & Co., Keller Williams Platinum Realty. Western River Valley BOR
- $360,0003 bd3 ba2.3k sqft2802 Dallas St, Fort Smith, AR 72901For SaleMLS ID #1087025, Madi Brown, Riverstone Realty. Western River Valley BOR
- $273,0004 bd2 ba2.1k sqft1515 Oak Grove Rd, Van Buren, AR 72956For SaleMLS ID #1090559, Sonja Wyatt, Riverstone Realty. Western River Valley BOR
- $249,0004 bd3 ba1.9k sqft10018 Andover Pl, Fort Smith, AR 72903For SaleMLS ID #1090047, Team Shoppach, O'Neal Real Estate- Fort Smith. Western River Valley BOR
- $229,0003 bd2 ba1.7k sqft6308 Carthage St, Fort Smith, AR 72903For SaleMLS ID #1354265, FJH Partners, PAK Home Realty. ArkansasOne MLS
- $379,9003 bd4 ba2.7k sqft3114 Collum Ln W, Alma, AR 72921For SaleMLS ID #1352793, Dianne Schneider, Pat Satterfield REALTORS. ArkansasOne MLS
- $237,0003 bd2 ba1.4k sqft8801 Jackson St, Fort Smith, AR 72903For SaleMLS ID #1353094, Linda Black, Chuck Fawcett Realty, Inc.. ArkansasOne MLS
