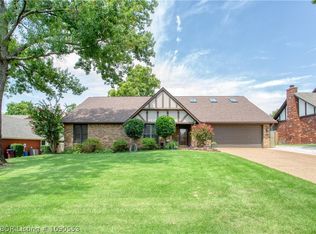
Stunningly renovated in 2024, this 4-bedroom, 3 full bath and 1 half bath home offers 2,955 square feet of beautifully curated living space with designer finishes throughout. Every detail was thoughtfully selected, creating a warm, elevated aesthetic that feels refined and inviting. The home features new solid-core LVP flooring, fresh paint, custom lighting, and elegant wallpaper accents. The reimagined layout includes newly added spaces that enhance functionality, including a versatile flex room with closet—ideal for an office, workout room, or play area—and a newly added powder room with custom Farrow & Ball high-gloss paint. A custom mudroom with built-ins and a dedicated laundry room further elevate everyday living. The kitchen is a true centerpiece with custom solid wood cabinetry, floor-to-ceiling detail, crown molding, quartzite countertops, brass hardware, a coffee station, charging drawer, sink-based water filtration system, and new appliances including range, dishwasher, microwave, disposal, and vent hood. All bathrooms have been fully updated with designer finishes, new tile, upgraded fixtures, and curated lighting, each with a distinct yet cohesive high-end design. Additional enhancements include smart thermostats, updated electrical outlets with GFCI protection, all-new smoke detectors, recessed adjustable LED lighting, removal of popcorn ceilings, new interior door hardware, and upgraded 5” baseboards. Outside, enjoy professional front landscaping and a backyard outdoor living space with patio for entertaining, herb garden, pollinator garden, and compost station. Exterior upgrades include a smart garage door opener and video doorbell. Ideally located near medical facilities, schools, shopping, and dining, this home offers a rare blend of thoughtful design, modern updates, and everyday functionality.
For sale
$499,999
8106 Yorktown Rd, Fort Smith, AR 72903
4beds
2,955sqft
Single Family Residence
Built in 1980
0.27 Acres Lot
$479,500 Zestimate®
$169/sqft
$-- HOA
What's special
Herb gardenSmart garage door openerPollinator gardenDedicated laundry roomCustom mudroom with built-insSink-based water filtration systemCharging drawer
- 114 days
- 292
- 15
Zillow last checked:
Listing updated:
Listed by:
Emily Ihde 571-480-2206,
The Heritage Group Real Estate - Barling 479-806-5955
Source: Western River Valley BOR,MLS#: 1089295Originating MLS: Fort Smith Board of Realtors
Facts & features
Interior
Bedrooms & bathrooms
- Bedrooms: 4
- Bathrooms: 4
- Full bathrooms: 3
- 1/2 bathrooms: 1
Heating
- Gas, Heat Pump
Cooling
- Electric
Appliances
- Included: Dishwasher, Disposal, Gas Water Heater, Microwave, Oven, Range Hood
- Laundry: Electric Dryer Hookup, Washer Hookup, Dryer Hookup
Features
- Cathedral Ceiling(s), Eat-in Kitchen, Programmable Thermostat, Quartz Counters, Split Bedrooms
- Flooring: Ceramic Tile, Vinyl
- Windows: Plantation Shutters
- Basement: None
- Number of fireplaces: 1
- Fireplace features: Gas Starter, Living Room, Wood Burning
Interior area
- Total interior livable area: 2,955 sqft
Video & virtual tour
Property
Parking
- Total spaces: 2
- Parking features: Attached, Garage
- Has attached garage: Yes
- Covered spaces: 2
Features
- Levels: One
- Stories: 1
- Patio & porch: Patio
- Exterior features: Concrete Driveway
- Pool features: None
- Fencing: Back Yard,Metal,Privacy,Wood
Lot
- Size: 0.27 Acres
- Dimensions: 85' x 140'
- Features: City Lot, Subdivision
Details
- Parcel number: 1881900790000000
Construction
Type & style
- Home type: SingleFamily
- Architectural style: Ranch,Traditional
- Property subtype: Single Family Residence
Materials
- Brick
- Foundation: Slab
- Roof: Architectural,Shingle
Condition
- Year built: 1980
Utilities & green energy
- Sewer: Public Sewer
- Water: Public
- Utilities for property: Electricity Available, Natural Gas Available, Sewer Available, Water Available
Community & HOA
Community
- Features: Near Hospital, Near Schools
- Security: Smoke Detector(s)
- Subdivision: Wycklow
HOA
- Has HOA: No
Location
- Region: Fort Smith
Financial & listing details
- Price per square foot: $169/sqft
- Tax assessed value: $308,040
- Annual tax amount: $3,542
- Date on market: 6/3/2026
- Road surface type: Paved
Estimated market value
$479,500
$456,000 - $503,000
$2,689/mo
Price history
| Date | Event | Price |
|---|---|---|
| 6/3/2026 | Listed for sale | $499,999+58.7%$169/sqft |
Source: Western River Valley BOR #1089295 Report a problem | ||
| 3/25/2024 | Sold | $315,000$107/sqft |
Source: Western River Valley BOR #1068744 Report a problem | ||
| 2/28/2024 | Pending sale | $315,000$107/sqft |
Source: Western River Valley BOR #1068744 Report a problem | ||
| 12/18/2023 | Price change | $315,000-3.1%$107/sqft |
Source: Western River Valley BOR #1068744 Report a problem | ||
| 11/3/2023 | Listed for sale | $325,000$110/sqft |
Source: Western River Valley BOR #1068744 Report a problem | ||
Public tax history
| Year | Property taxes | Tax assessment |
|---|---|---|
| 2025 | $3,542 +228.9% | $61,608 +126.8% |
| 2024 | $1,077 -6.5% | $27,165 |
| 2023 | $1,152 -4.2% | $27,165 |
| 2022 | $1,202 | $27,165 |
| 2021 | $1,202 | $27,165 -34.1% |
| 2020 | $1,202 | $41,210 +0.1% |
| 2019 | $1,202 -2% | $41,150 |
| 2018 | $1,227 +14% | $41,150 |
| 2017 | $1,076 | $41,150 |
| 2016 | $1,076 | $41,150 |
| 2015 | $1,076 | $41,150 +51.5% |
| 2014 | $1,076 -24.5% | $27,165 |
| 2013 | $1,426 | $27,165 |
| 2012 | $1,426 | $27,165 |
| 2011 | $1,426 +32.5% | $27,165 |
| 2010 | $1,076 | $27,165 |
| 2009 | $1,076 | $27,165 |
| 2008 | $1,076 | $27,165 |
| 2007 | $1,076 | $27,165 |
| 2006 | -- | $27,165 +19.7% |
| 2005 | -- | $22,700 |
| 2004 | -- | $22,700 |
| 2003 | -- | $22,700 |
| 2002 | -- | $22,700 +9.5% |
| 2001 | -- | $20,740 |
| 2000 | -- | $20,740 |
Find assessor info on the county website
Monthly payment
Est. payment
Payment breakdown
Explore the cost of this home by adjusting the details. Changes won't be saved.Climate risks
Neighborhood: 72903
Nearby schools
Schools provided by the listing agent
- Elementary: Woods
- Middle: Chaffin
- High: Southside
- District: Fort Smith
Source: Western River Valley BOR. This data may not be complete. We recommend contacting the local school district to confirm school assignments for this home.
Similar homes
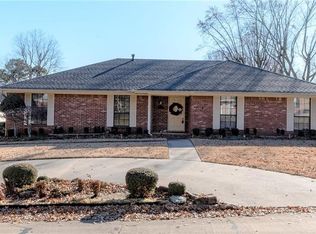
- $425,0004 bd3 ba2.8k sqft8808 Canterbury Cv, Fort Smith, AR 72903For Sale
 MLS ID #1090249, Mike and Mika Realty Group, Keller Williams Platinum Realty. Western River Valley BOR
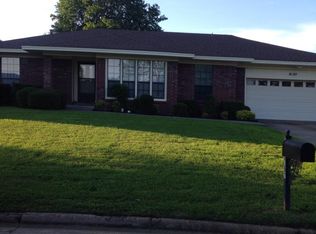
 - $529,9995 bd3 ba3.3k sqft6700 Eastgate Dr, Fort Smith, AR 72903For Sale
 MLS ID #1091152, Jennifer Schmidt, Weichert, REALTORS® - The Griffin Company. Western River Valley BOR
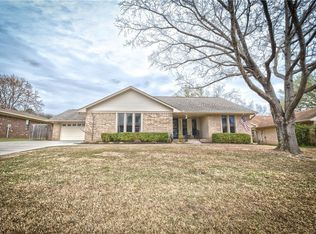
 - $469,5003 bd4 ba3k sqft9109 Canopy Oaks Dr, Fort Smith, AR 72903For Sale
 MLS ID #1091423, Glee Cosner, McGraw REALTORS. Western River Valley BOR
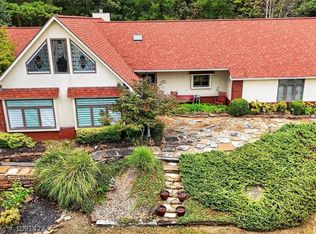
 - $349,9004 bd3 ba2.7k sqft2700 S 87th Dr, Fort Smith, AR 72903For Sale
 MLS ID #1090553, Laura Moser, Warnock Real Estate LLC. Western River Valley BOR
