Spacious 2,267sf home featuring 4 BR and 2.5 BA. The remodeled kitchen offers quartz countertops, new backsplash, new cabinets, and gas stove. Home has new flooring, and a cozy wood-burning fireplace in the living room. Some rooms need a finishing touch allowing the new owner to have the finishes they desire. Outside, you'll find a detached 2-car garage with a 528sf bonus room above that's perfect for a home office, gym, game room, or guest space. This home is conveniently located to shopping, restaurants, and plenty of activities for the kids!
For sale
Price cut: $13.6K (8/2)
$285,900
6212 Country Club Ave, Fort Smith, AR 72903
4beds
2,267sqft
Single Family Residence
Built in 1965
0.29 Acres Lot
$-- Zestimate®
$126/sqft
$-- HOA
What's special
New flooringGas stoveQuartz countertopsRemodeled kitchenNew backsplashNew cabinets
- 107 days
- 650
- 49
Zillow last checked:
Listing updated:
Listed by:
Brad Alverson 479-883-1057,
Bradford & Udouj Realtors 479-646-5539
Source: Western River Valley BOR,MLS#: 1089236Originating MLS: Fort Smith Board of Realtors
Facts & features
Interior
Bedrooms & bathrooms
- Bedrooms: 4
- Bathrooms: 3
- Full bathrooms: 2
- 1/2 bathrooms: 1
Heating
- Central, Gas
Cooling
- Central Air, Electric
Appliances
- Included: Some Gas Appliances, Dishwasher, Electric Water Heater
- Laundry: Electric Dryer Hookup, Washer Hookup, Dryer Hookup
Features
- Built-in Features, Ceiling Fan(s), Other, Quartz Counters
- Flooring: Carpet, Ceramic Tile, Wood
- Number of fireplaces: 1
- Fireplace features: Living Room, Wood Burning
Interior area
- Total interior livable area: 2,267 sqft
Video & virtual tour
Property
Parking
- Total spaces: 2
- Parking features: Detached, Garage, Garage Door Opener
- Has garage: Yes
- Covered spaces: 2
Features
- Levels: One
- Stories: 1
- Patio & porch: Brick, Covered, Patio, Porch, Screened
- Exterior features: Concrete Driveway
- Spa features: See Remarks
- Fencing: None
Lot
- Size: 0.29 Acres
- Dimensions: 116 x 110
- Features: Level, Subdivision
Details
- Parcel number: 1139700290000000
- Special conditions: None
Construction
Type & style
- Home type: SingleFamily
- Property subtype: Single Family Residence
Materials
- Vinyl Siding
- Roof: Architectural,Shingle
Condition
- Year built: 1965
Utilities & green energy
- Sewer: Public Sewer
- Water: Public
- Utilities for property: Electricity Available, Natural Gas Available, Sewer Available, Water Available
Community & HOA
Community
- Subdivision: Cliff Terrace
Location
- Region: Fort Smith
Financial & listing details
- Price per square foot: $126/sqft
- Tax assessed value: $250,930
- Annual tax amount: $1,266
- Date on market: 5/21/2026
- Road surface type: Paved
Estimated market value
Not available
Estimated sales range
Not available
Not available
Price history
| Date | Event | Price |
|---|---|---|
| 8/2/2026 | Price change | $285,900-4.5%$126/sqft |
Source: Western River Valley BOR #1089236 Report a problem | ||
| 6/22/2026 | Price change | $299,500-3.2%$132/sqft |
Source: Western River Valley BOR #1089236 Report a problem | ||
| 5/21/2026 | Listed for sale | $309,500$137/sqft |
Source: Western River Valley BOR #1089236 Report a problem | ||
Public tax history
| Year | Property taxes | Tax assessment |
|---|---|---|
| 2025 | $1,266 -2.2% | $32,460 +5% |
| 2024 | $1,295 -5.5% | $30,910 |
| 2023 | $1,370 -3.5% | $30,910 |
| 2022 | $1,420 | $30,910 |
| 2021 | $1,420 | $30,910 |
| 2020 | $1,420 +3.2% | $30,910 +2.5% |
| 2019 | $1,375 -1.8% | $30,150 |
| 2018 | $1,400 +68.6% | $30,150 |
| 2017 | $830 | $30,150 |
| 2016 | $830 | $30,150 |
| 2015 | $830 | $30,150 +34.1% |
| 2014 | $830 -29.6% | $22,485 |
| 2013 | $1,180 | $22,485 |
| 2012 | $1,180 | $22,485 |
| 2011 | $1,180 +42.1% | $22,485 |
| 2010 | $830 | $22,485 |
| 2009 | $830 | $22,485 |
| 2008 | $830 | $22,485 |
| 2007 | $830 | $22,485 |
| 2006 | -- | $22,485 -0.7% |
| 2005 | -- | $22,650 |
| 2004 | -- | $22,650 |
| 2003 | -- | $22,650 |
| 2002 | -- | $22,650 +0.8% |
| 2001 | -- | $22,480 |
| 2000 | -- | $22,480 |
Find assessor info on the county website
Monthly payment
Est. payment
Payment breakdown
Explore the cost of this home by adjusting the details. Changes won't be saved.Climate risks
Neighborhood: 72903
Nearby schools
Schools provided by the listing agent
- Elementary: Bonneville
- Middle: Chaffin
- High: Southside
- District: Fort Smith
Source: Western River Valley BOR. This data may not be complete. We recommend contacting the local school district to confirm school assignments for this home.
- $178,200-- bd2 ba1.1k sqft6300 Country Club Ave, Fort Smith, AR 72903Off Market
- $217,300-- bd2 ba1.9k sqft6206 Country Club Ave, Fort Smith, AR 72903Off Market
- $184,2003 bd2 ba1.2k sqft6304 Country Club Ave, Fort Smith, AR 72903Off Market
- $203,100-- bd2 ba1.5k sqft6221 Atlanta St, Fort Smith, AR 72903Off Market
Similar homes
- $297,5004 bd2 ba2.4k sqft2920 S 33rd St, Fort Smith, AR 72903For Sale
 MLS ID #1091459, Brett Winton, McGraw REALTORS. Western River Valley BOR
 - $349,9004 bd3 ba2.2k sqft2213 S 66th St, Fort Smith, AR 72903For Sale
 MLS ID #1089768, Hannah Alexander, The Heritage Group Real Estate - Barling. Western River Valley BOR
 - $339,0003 bd2 ba2.4k sqft2017 S 70th St, Fort Smith, AR 72903For Sale
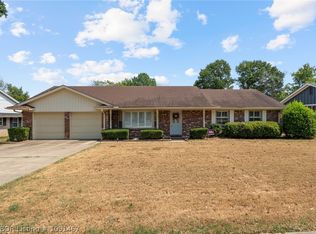 MLS ID #1091467, Vicki Bush, Keller Williams Platinum Realty. Western River Valley BOR
 - $289,0004 bd3 ba2.4k sqft2400 Houston St, Fort Smith, AR 72901For Sale
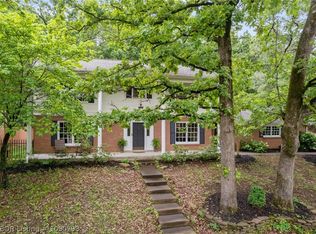 MLS ID #1090798, Misty Beasley, Keller Williams Platinum Realty. Western River Valley BOR
