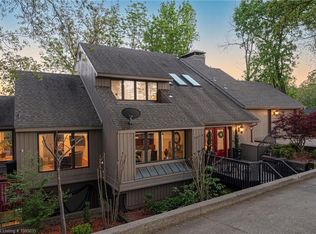
Welcome to this beautifully updated 4,438 sq ft home in the desirable Eastgate subdivision. This home features three spacious living areas, a formal dining room, 4 oversized bedrooms, and three additional bonus rooms ready to become a home office, fitness room, playroom, or storage area that every homeowner appreciates.
This house has so much charm and style with butcher block countertops, newer light fixtures, and who dreams of a laundry chute? It is here, plus so much more.
Step outside to your own escape. This fully fenced backyard is perfect for entertaining with a spacious deck for grilling, plus a covered patio downstairs where you can unwind and enjoy the peaceful surroundings.
Positioned on a corner lot with convenient access, this home is just minutes from Carol Ann Cross Park, medical facilities, the airport, shopping, and many of Fort Smith's favorite restaurants. It is located within the Euper Lane, Chaffin, and Southside school districts.
For sale
Price cut: $10K (10/6)
$549,000
7301 S U St, Fort Smith, AR 72903
4beds
4,438sqft
Single Family Residence
Built in 1967
0.69 Acres Lot
$523,300 Zestimate®
$124/sqft
$-- HOA
What's special
Covered patio downstairsLaundry chuteSpacious deck for grillingCorner lotNewer light fixturesFully fenced backyardFormal dining room
- 93 days
- 266
- 8
Zillow last checked:
Listing updated:
Listed by:
Michael Mulhern 479-434-3000,
Keller Williams Platinum Realty 479-434-3000
Source: ArkansasOne MLS,MLS#: 1354398 Originating MLS: Other/Unspecificed
Originating MLS: Other/UnspecificedFacts & features
Interior
Bedrooms & bathrooms
- Bedrooms: 4
- Bathrooms: 3
- Full bathrooms: 3
Heating
- Central, Gas
Cooling
- Central Air, Electric
Appliances
- Included: Dishwasher, Electric Cooktop, Electric Oven, Disposal, Gas Water Heater, Smooth Cooktop, Plumbed For Ice Maker
- Laundry: Washer Hookup, Dryer Hookup
Features
- Built-in Features, Ceiling Fan(s), Eat-in Kitchen, Programmable Thermostat, Split Bedrooms, Walk-In Closet(s), Window Treatments, Multiple Living Areas, Storage
- Flooring: Carpet, Laminate, Luxury Vinyl Plank, Simulated Wood, Tile
- Windows: Blinds
- Basement: Walk-Out Access
- Number of fireplaces: 2
- Fireplace features: Family Room, Gas Log, Living Room
Interior area
- Total structure area: 4,438
- Total interior livable area: 4,438 sqft
Video & virtual tour
Property
Parking
- Total spaces: 2
- Parking features: Attached, Garage, Aggregate, Driveway, Garage Door Opener
- Has attached garage: Yes
- Covered spaces: 2
Features
- Levels: Two
- Stories: 2
- Patio & porch: Balcony, Deck
- Pool features: None
- Fencing: Back Yard,Privacy,Wood
- Waterfront features: None
Lot
- Size: 0.69 Acres
- Dimensions: 100 x 132
- Features: Cleared, Corner Lot, City Lot, Landscaped, Near Park, Subdivision
Details
- Additional structures: Outbuilding
- Parcel number: 1208300310000000
- Special conditions: None
Construction
Type & style
- Home type: SingleFamily
- Property subtype: Single Family Residence
Materials
- Brick, Rock
- Foundation: Slab
- Roof: Architectural,Shingle
Condition
- New construction: No
- Year built: 1967
Utilities & green energy
- Sewer: Public Sewer
- Water: Public
- Utilities for property: Cable Available, Electricity Available, Natural Gas Available, Phone Available, Sewer Available, Water Available
Community & HOA
Community
- Features: Near Hospital, Near Schools, Park, Trails/Paths
- Subdivision: Eastgate
HOA
- Has HOA: No
Location
- Region: Fort Smith
Financial & listing details
- Price per square foot: $124/sqft
- Tax assessed value: $455,345
- Annual tax amount: $4,636
- Date on market: 7/6/2026
- Cumulative days on market: 94 days
- Road surface type: Paved
Estimated market value
$523,300
$497,000 - $549,000
$2,215/mo
Price history
| Date | Event | Price |
|---|---|---|
| 10/6/2026 | Price change | $539,000-1.8%$121/sqft |
Source: Western River Valley BOR #1090006 Report a problem | ||
| 6/28/2026 | Listed for sale | $549,000+9.8%$124/sqft |
Source: Western River Valley BOR #1090006 Report a problem | ||
| 5/24/2024 | Sold | $499,900$113/sqft |
Source: Western River Valley BOR #1071173 Report a problem | ||
| 4/16/2024 | Pending sale | $499,900$113/sqft |
Source: Western River Valley BOR #1071173 Report a problem | ||
| 3/15/2024 | Listed for sale | $499,900+4.4%$113/sqft |
Source: Western River Valley BOR #1071173 Report a problem | ||
| 3/10/2024 | Listing removed | -- |
Source: Owner Report a problem | ||
| 2/1/2024 | Listed for sale | $479,000+102%$108/sqft |
Source: Owner Report a problem | ||
| 2/27/2021 | Listing removed | -- |
Source: Owner Report a problem | ||
| 9/8/2020 | Sold | $237,113+3.1%$53/sqft |
Source: Western River Valley BOR #1039367 Report a problem | ||
| 3/12/2020 | Listed for sale | $230,000$52/sqft |
Source: Owner Report a problem | ||
| 1/22/2020 | Listing removed | $230,000$52/sqft |
Source: Owner Report a problem | ||
| 10/24/2019 | Price change | $230,000-4.2%$52/sqft |
Source: Owner Report a problem | ||
| 7/20/2019 | Listed for sale | $240,000-3.2%$54/sqft |
Source: Owner Report a problem | ||
| 9/16/2018 | Listed for sale | $248,000-4.6%$56/sqft |
Source: Owner Report a problem | ||
| 12/30/2017 | Listed for sale | $260,000+38.2%$59/sqft |
Source: Owner Report a problem | ||
| 12/1/2017 | Sold | $188,100-18.2%$42/sqft |
Source: Western River Valley BOR #1014040 Report a problem | ||
| 10/28/2008 | Sold | $230,000$52/sqft |
Source: Public Record Report a problem | ||
Public tax history
| Year | Property taxes | Tax assessment |
|---|---|---|
| 2025 | $4,636 +66.6% | $91,069 +61% |
| 2024 | $2,784 -2.6% | $56,556 |
| 2023 | $2,859 -1.7% | $56,556 |
| 2022 | $2,909 | $56,556 -7.8% |
| 2021 | $2,909 +31.3% | $61,360 |
| 2020 | $2,215 -10.2% | $61,360 +44.4% |
| 2019 | $2,467 | $42,490 |
| 2018 | $2,467 +31.2% | $42,490 |
| 2017 | $1,881 +2.3% | $42,490 |
| 2016 | $1,839 +5.7% | $42,490 |
| 2015 | $1,740 +6.9% | $42,490 +12.8% |
| 2014 | $1,628 -17.7% | $37,670 |
| 2013 | $1,978 | $37,670 |
| 2012 | $1,978 | $37,670 |
| 2011 | $1,978 +21.5% | $37,670 |
| 2010 | $1,628 +3% | $37,670 +2.5% |
| 2009 | $1,580 | $36,760 |
| 2008 | $1,580 | $36,760 |
| 2007 | $1,580 | $36,760 |
| 2006 | -- | $36,760 |
| 2005 | -- | $36,760 |
| 2004 | -- | $36,760 |
| 2003 | -- | $36,760 |
| 2002 | -- | $36,760 +8.4% |
| 2001 | -- | $33,900 |
| 2000 | -- | $33,900 |
Find assessor info on the county website
Monthly payment
Est. payment
Payment breakdown
Explore the cost of this home by adjusting the details. Changes won't be saved.Climate risks
Neighborhood: 72903
Nearby schools
Schools provided by the listing agent
- District: Fort Smith
Source: ArkansasOne MLS. This data may not be complete. We recommend contacting the local school district to confirm school assignments for this home.
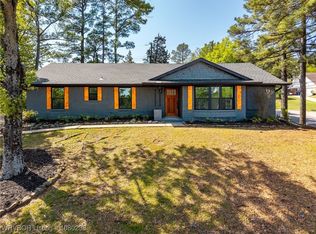
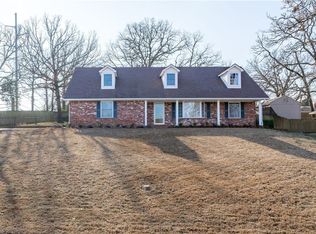
Similar homes
- $499,9005 bd3 ba3.3k sqft6700 Eastgate Dr, Fort Smith, AR 72903For Sale
 MLS ID #1091152, Jennifer Schmidt, Weichert, REALTORS® - The Griffin Company. Western River Valley BOR
 - $499,9994 bd4 ba2.9k sqft8106 Yorktown Rd, Fort Smith, AR 72903For Sale
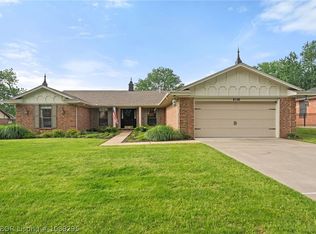 MLS ID #1089295, Emily Ihde, The Heritage Group Real Estate - Barling. Western River Valley BOR
 - $595,0005 bd4 ba4.5k sqft6912 Duncan Cir, Fort Smith, AR 72903For Sale
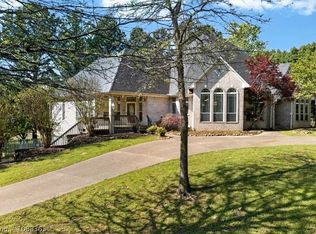 MLS ID #1088363, Caroline Woods, Epique Realty Arkansas. Western River Valley BOR
 - $689,0004 bd5 ba4.6k sqft5008 Cliff Dr, Fort Smith, AR 72903For Sale
 MLS ID #1345607, Deborah Hartsell, The Heritage Group Real Estate Co.. ArkansasOne MLS
